1118 Howard Drive
1118 Howard Drive
1118 Howard Drive
1118 Howard Drive
1118 Howard Drive
1118 Howard Drive
1118 Howard Drive
1118 Howard Drive
1118 Howard Drive
1118 Howard Drive
1118 Howard Drive
1118 Howard Drive
1118 Howard Drive
1118 Howard Drive
1118 Howard Drive
1118 Howard Drive
1118 Howard Drive
1118 Howard Drive
1118 Howard Drive
1118 Howard Drive
1118 Howard Drive
1118 Howard Drive
1118 Howard Drive
1118 Howard Drive
1118 Howard Drive
1118 Howard Drive
1118 Howard Drive
1118 Howard Drive
1118 Howard Drive
1118 Howard Drive
SEE ALL PHOTOS
1118 Howard Drive
1118 Howard Drive
1118 Howard Drive
1118 Howard Drive
1118 Howard Drive
1118 Howard Drive
1118 Howard Drive
1118 Howard Drive
1118 Howard Drive
1118 Howard Drive
1118 Howard Drive
1118 Howard Drive
1118 Howard Drive
1118 Howard Drive
1118 Howard Drive
1118 Howard Drive
1118 Howard Drive
1118 Howard Drive
1118 Howard Drive
1118 Howard Drive
1118 Howard Drive
1118 Howard Drive
1118 Howard Drive
1118 Howard Drive
1118 Howard Drive
1118 Howard Drive
1118 Howard Drive
1118 Howard Drive
1118 Howard Drive
1118 Howard Drive
Courtesy of Daniel Gale Sothebys Intl Rlty, Nancy A. Jarvis CBR Listing Contact: 516-334-3606 
For Sale

1118 Howard Drive

1118 Howard Drive, Westbury, NY 11590

$1,188,000
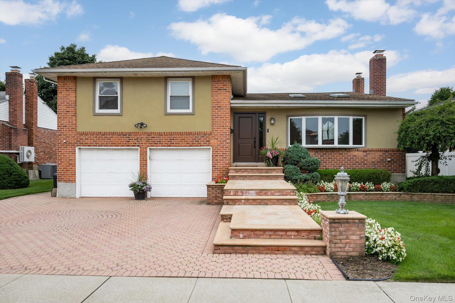
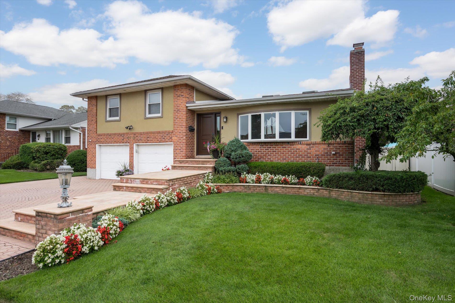
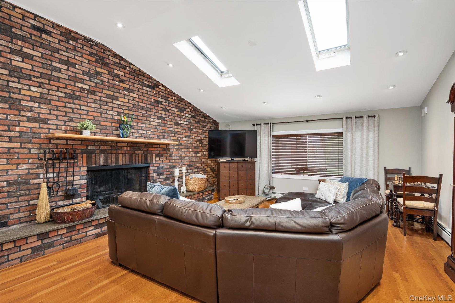
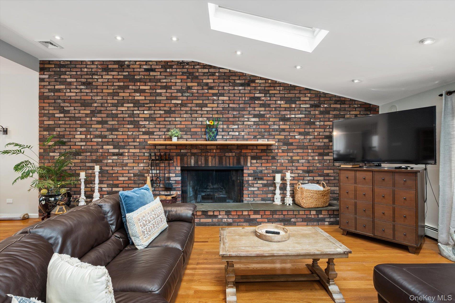
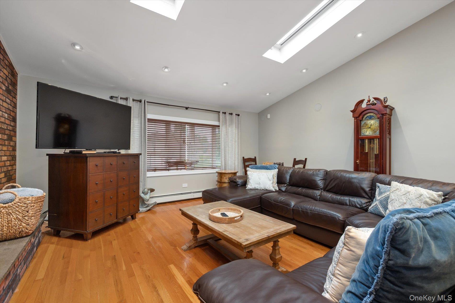
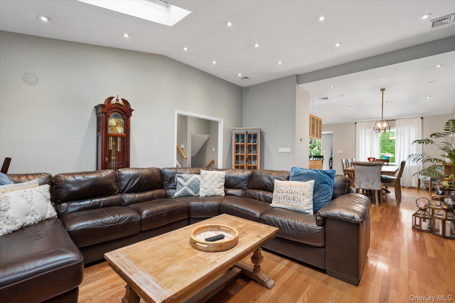
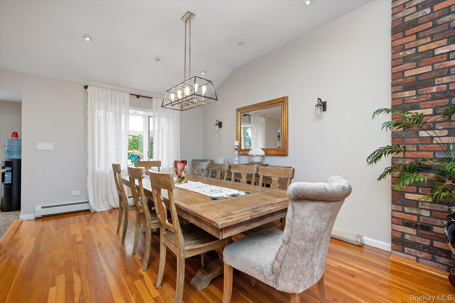
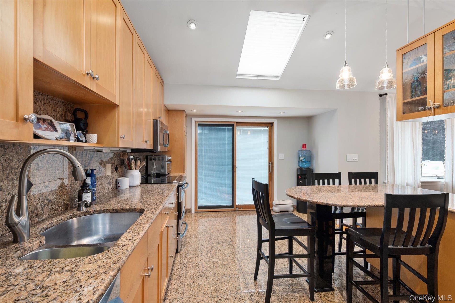
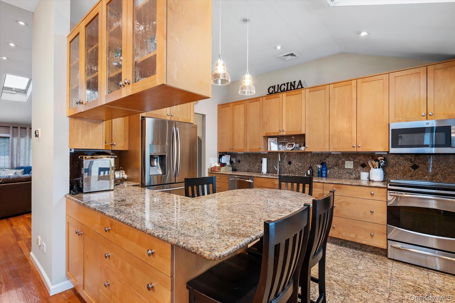
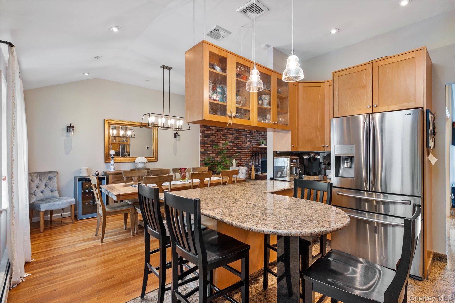
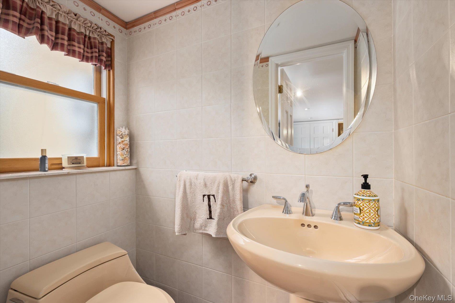
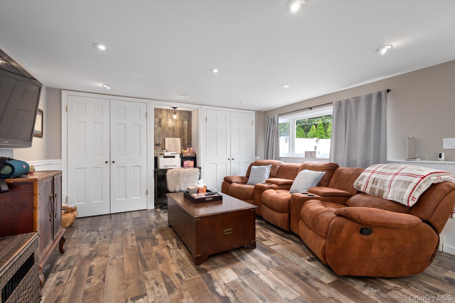
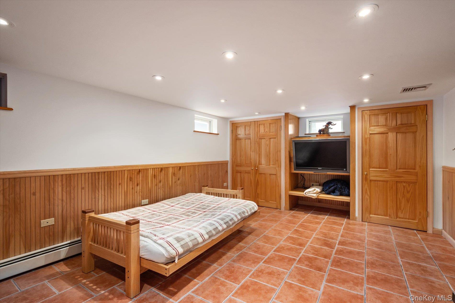
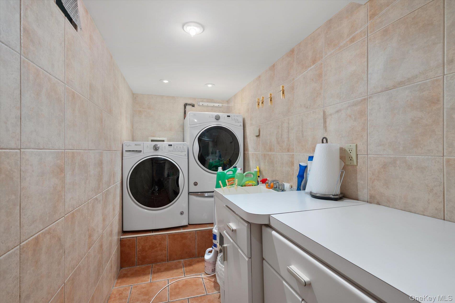
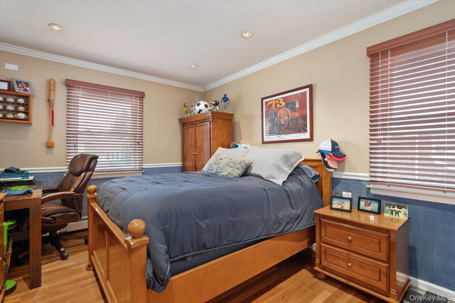
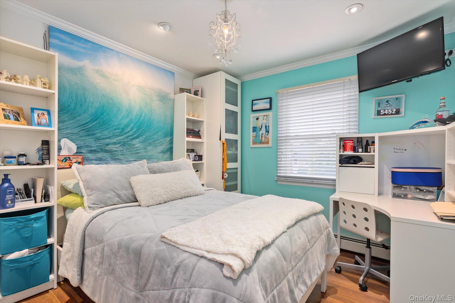
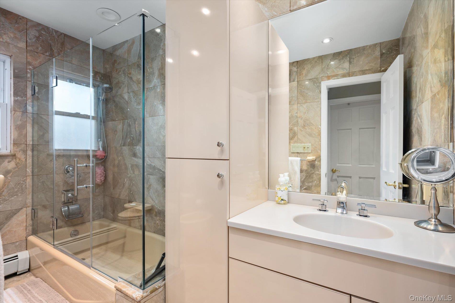
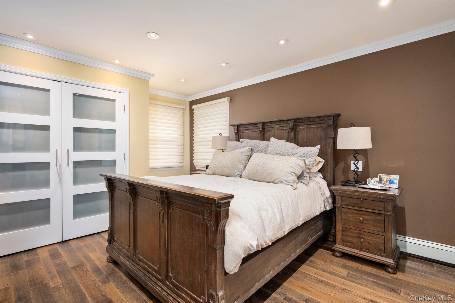
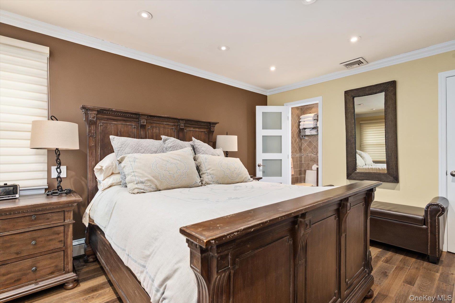
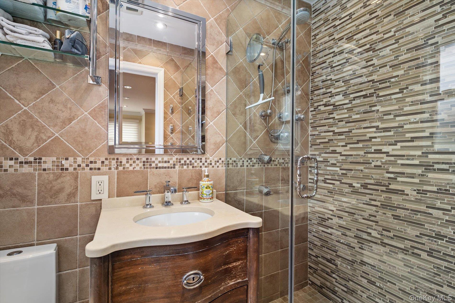
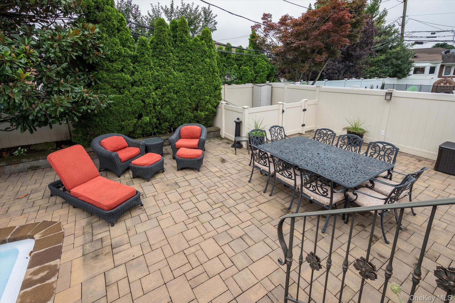
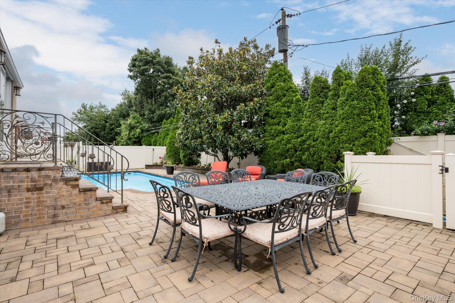
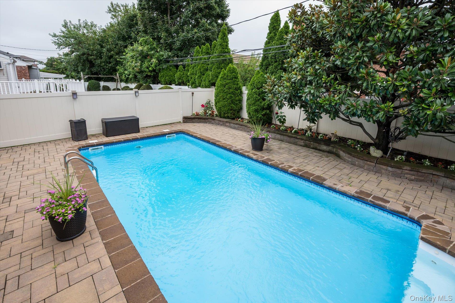
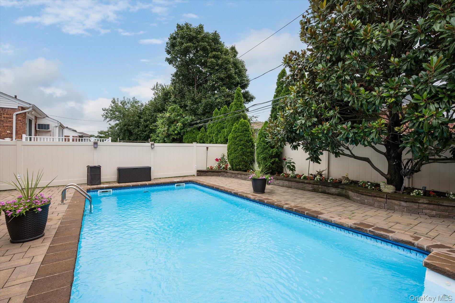
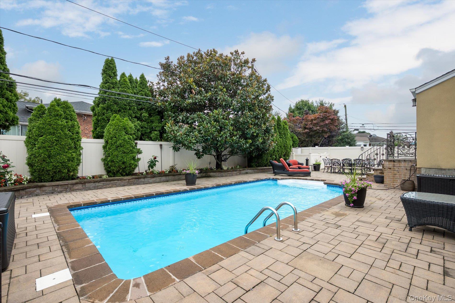
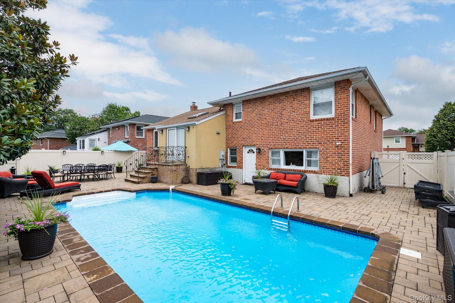
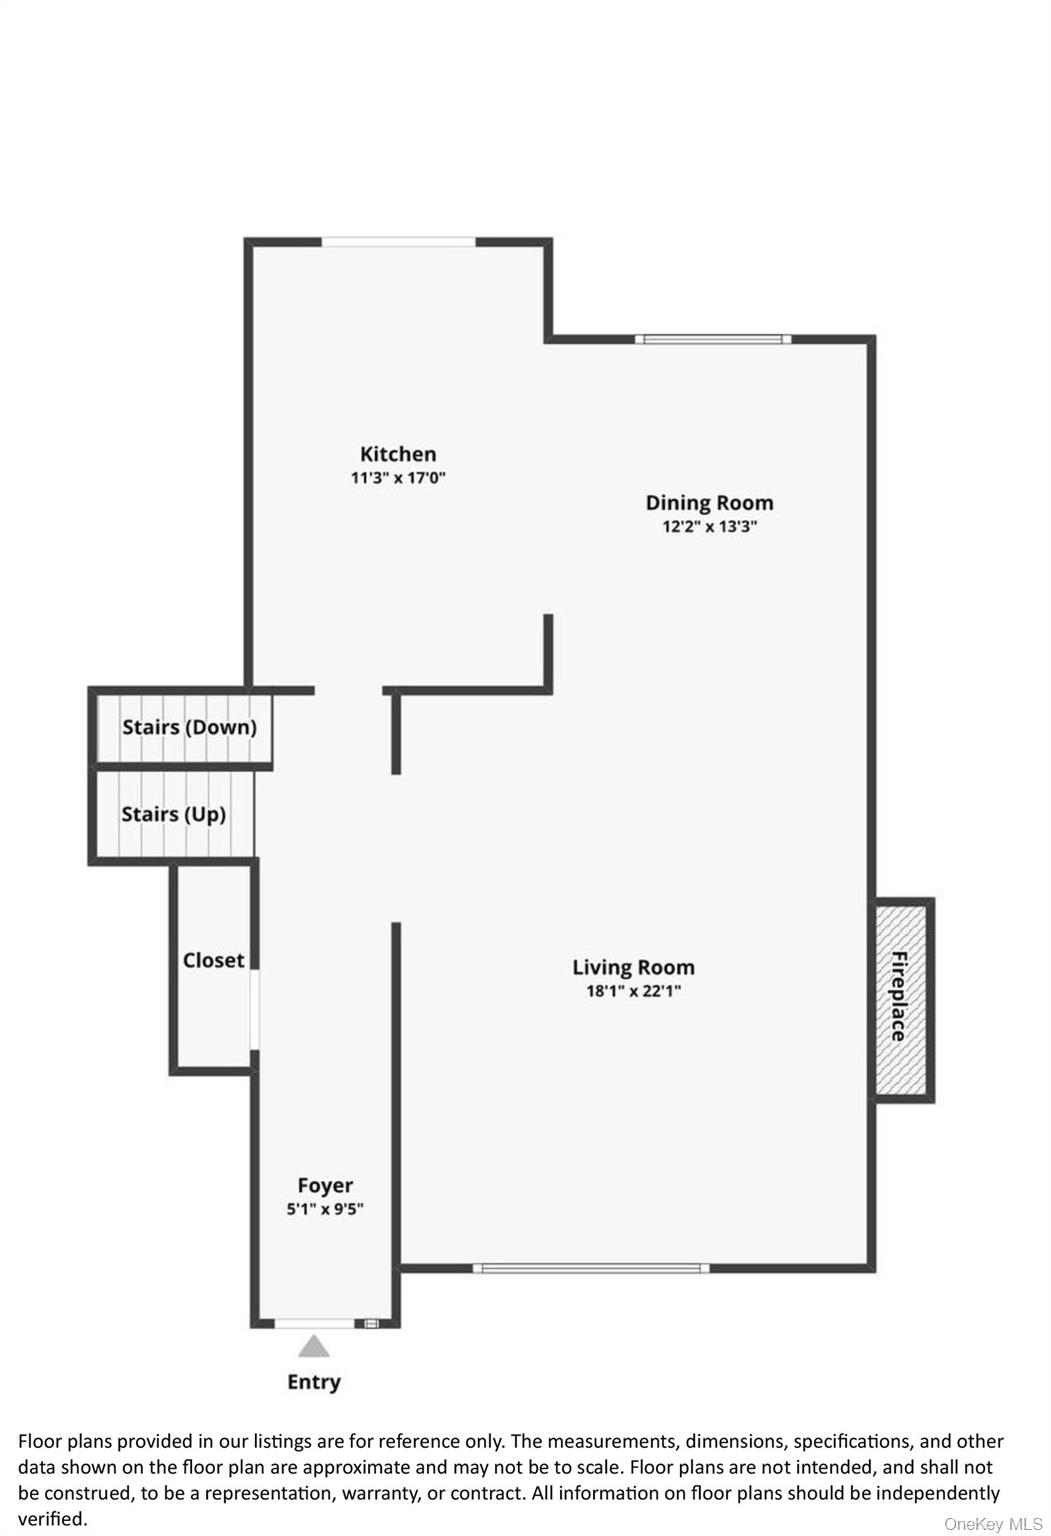
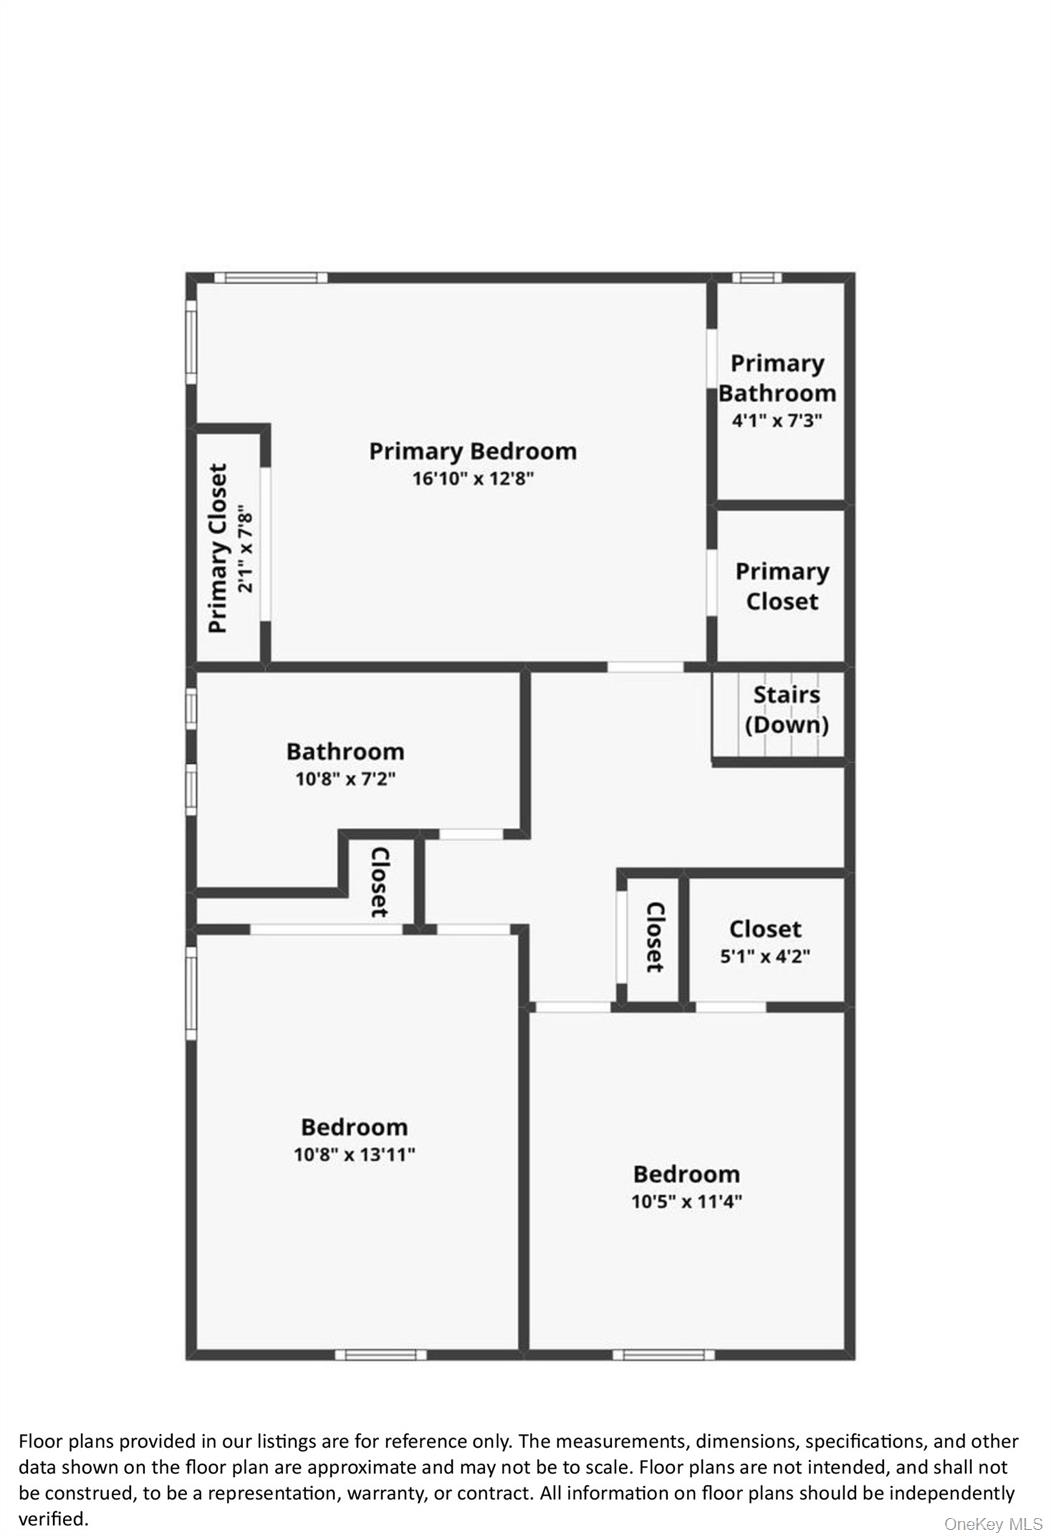
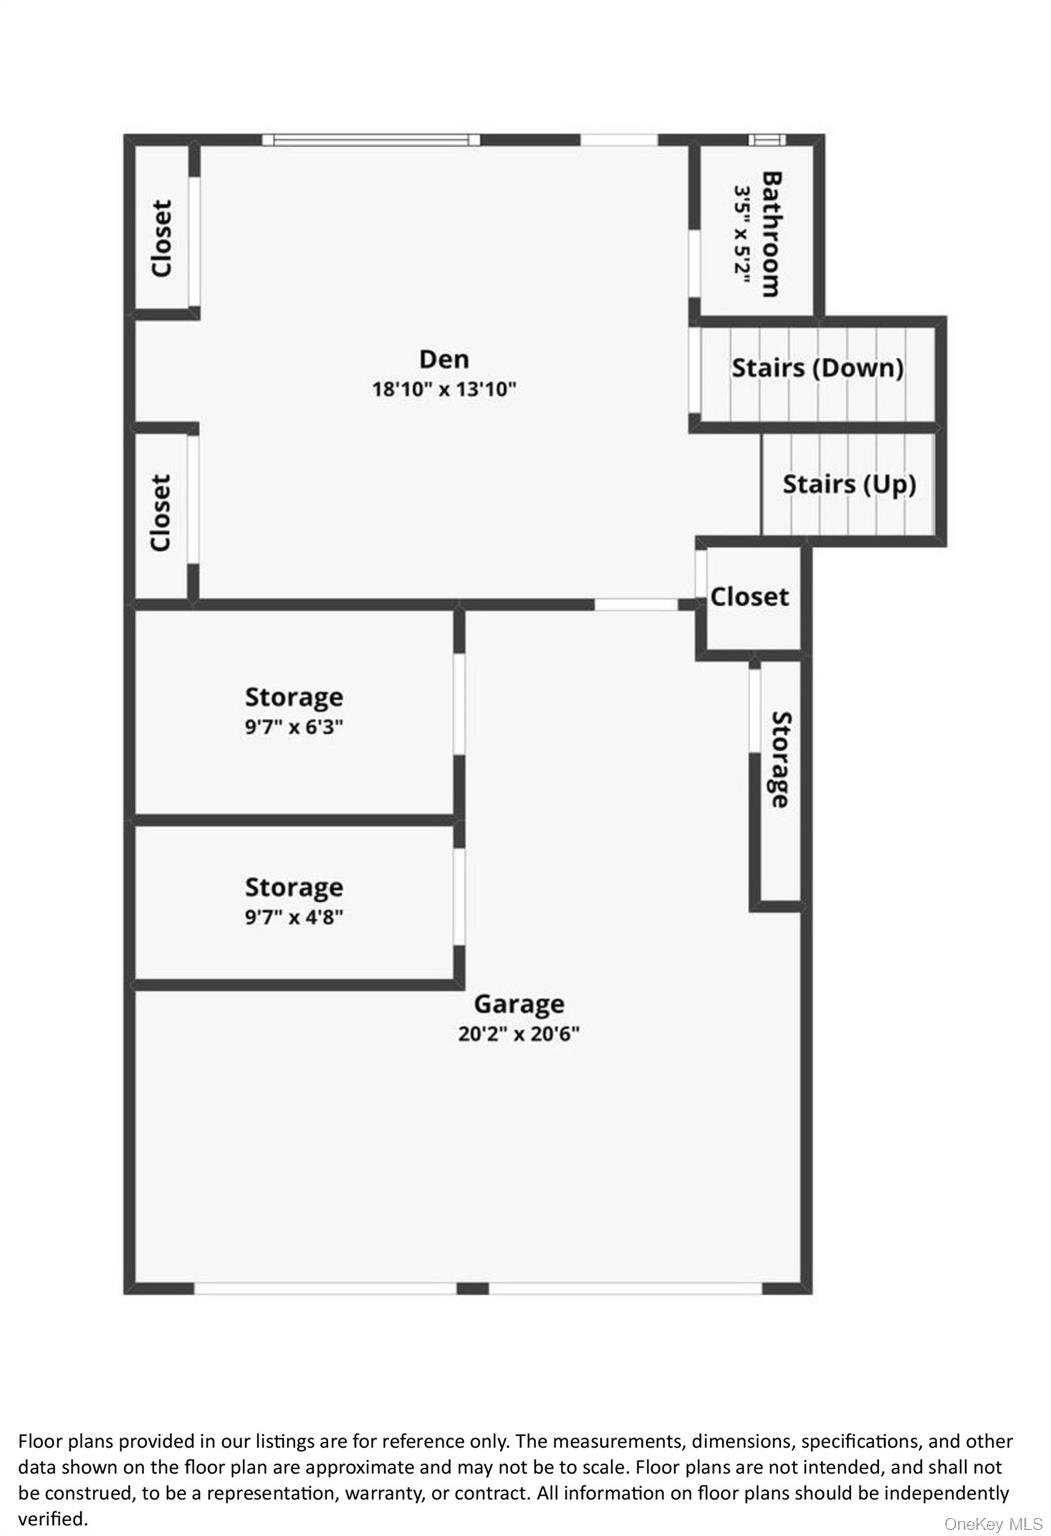
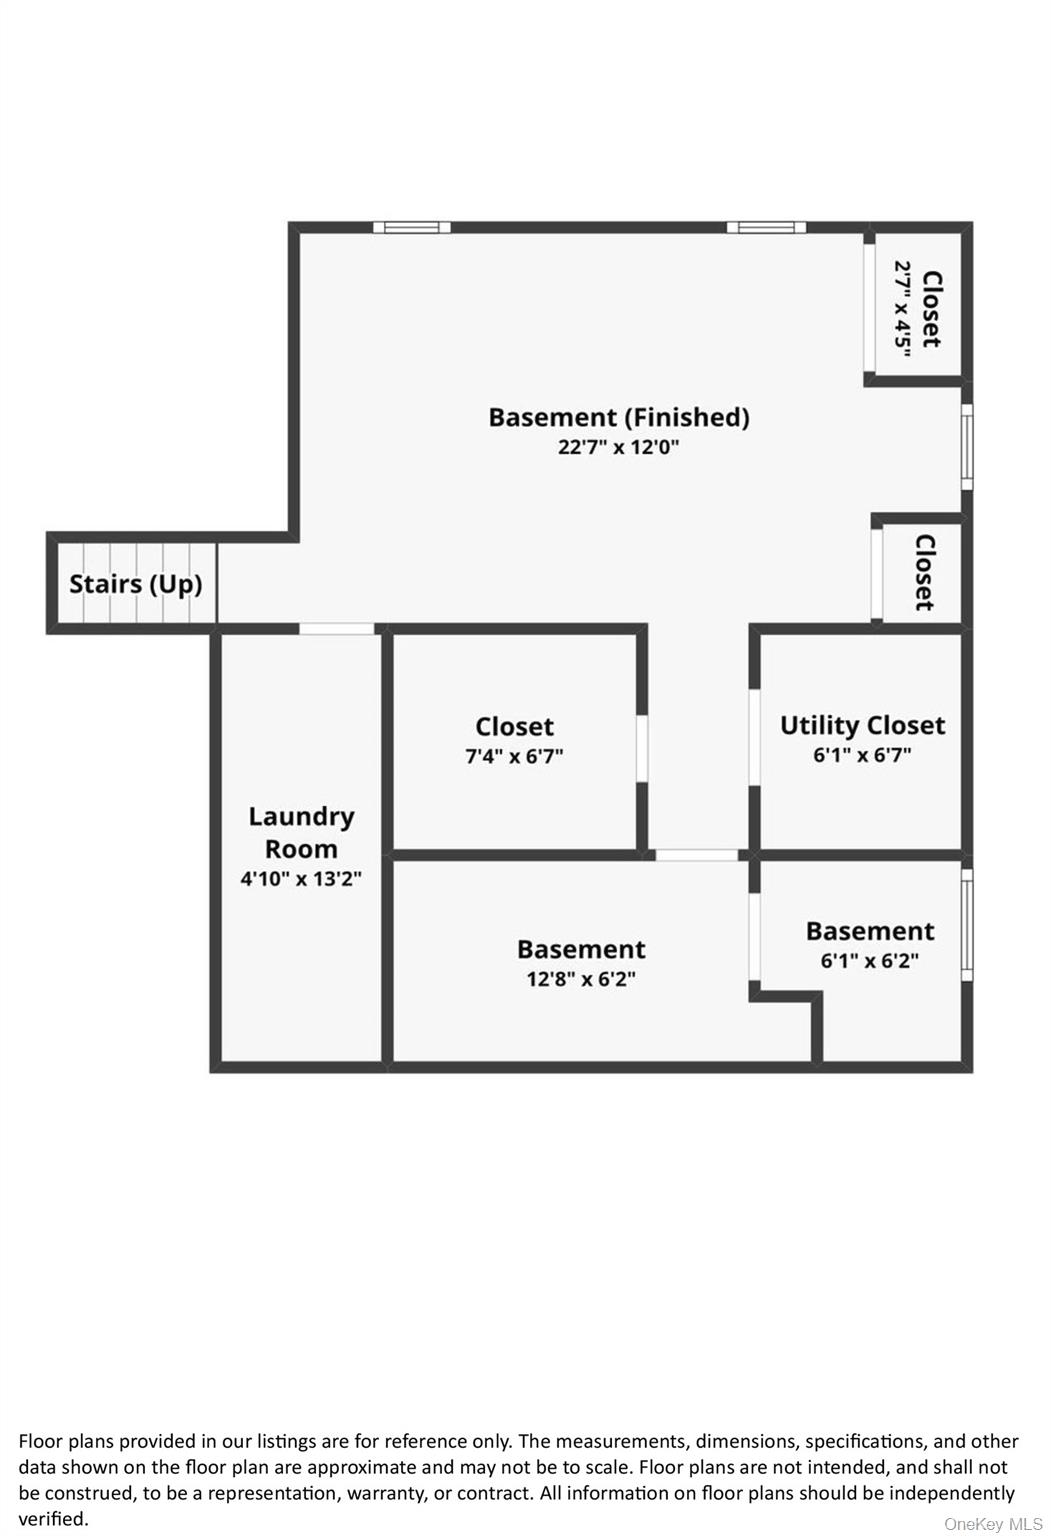
Welcome to 1118 Howard Drive, a stunning split-level home in Westbury located within the East Meadow School District, Bowling Green Drive, Clark High School offering beautiful architectural details, spacious living areas, and an incredible outdoor retreat. Featuring 3 bedrooms and 2 1/2 bathrooms, this exceptional home combines style, comfort, and functionality. The inviting main level features a spacious living room highlighted by vaulted ceilings, a gorgeous fireplace, and a dramatic full-brick accent wall. A formal dining room provides the perfect setting for entertaining, while the eat-in chef's kitchen is beautifully appointed with rich wood cabinetry, granite countertops, stainless steel appliances, and convenient Pella sliding glass doors leading directly to the backyard oasis. Beautiful wood flooring, granite flooring, crown molding, and thoughtful details throughout create an elegant yet comfortable atmosphere. Upstairs, the spacious primary suite offers a private en-suite bathroom, featuring a Kohler bidet. The multi-level layout provides exceptional versatility and room for everyone. The finished lower levels offer even more living and entertaining space, with beautiful wainscoting details and tiled floors. A dedicated laundry room includes a Whirlpool washer and dryer, along with a utility sink. Step outside to your own private paradise featuring a gorgeous in-ground pool, expansive patio, and beautifully designed paver oasis--perfect for summer entertaining, relaxing, and creating lasting memories. Thoughtfully designed for both comfort and connection, this is a home where every season brings new opportunities to enjoy the way you live. Don't miss the chance to make this exceptional Westbury property your own.

3
beds

3
baths

1,802 Sq.Ft. LIVING AREA

6,500 Sq.Ft. lot

Nancy Jarvis

Nancy Jarvis

Features & Amenities

Interior

  • total bedrooms3
  • Total bathrooms3
  • full bathrooms2
  • half bathroom1
  • Laundry room In Basement, Inside, Laundry Room
  • Flooring Hardwood, Tile
  • Fireplace Decorative, Living Room
  • APPLIANCES Dishwasher, Dryer, Microwave, Oven, Refrigerator, Stainless Steel Appliance(s), Washer
  • other interior Features Bidet, Cathedral Ceiling(s), Chefs Kitchen, Crown Molding, Eat-in Kitchen, Formal Dining, Granite Counters, Kitchen Island, Primary Bathroom, Recessed Lighting, Washer/Dryer Hookup

Area & Lot

  • Status For Sale
  • Living Area1,802 Sq.Ft.
  • Total Area1,802 Sq.Ft.
  • Lot Area6,500 Sq.Ft.
  • MLS® ID1040069
  • TypeResidential
  • YEAR BUILT1957
  • Architecture StylesSplit Level
  • Elementary SchoolBowling Green School
  • Middle SchoolClarke Middle School
  • High SchoolW Tresper Clarke High School
  • School DistrictEast Meadow

Exterior

  • Garage Space2.0
  • water SourcePublic
  • utilitiesElectricity Connected, Natural Gas Connected, Sewer Connected
  • PoolIn Ground, Outdoor Pool
  • lot featuresBack Yard, Landscaped, Near Public Transit, Near School, Near Shops
  • parkingDriveway, Garage, Garage Door Opener, Off Site, Off Street, Open
  • HEAT TYPENatural Gas
  • AIR CONDITIONINGCentral Air
  • sewerPublic Sewer

Financial

  • Sales Price$1,188,000
  • Real Estate Tax $13,198/yr
View Virtual Tour

Mortgage Calculator

Estimate your monthly mortgage payment, including the principal and interest, property taxes, and HOA. Adjust the values to generate a more accurate rate.

All estimates are provided for informational purposes only. Actual amounts may vary.
$0,000 Your Payment 20 15 65
$0,000 Your Payment

Work With Nancy

Nancy firmly believes that buying or selling a home can be one of life's most important financial, as well as personal decisions one will ever face. Contact today to start your home-searching journey!

Follow Me on Instagram