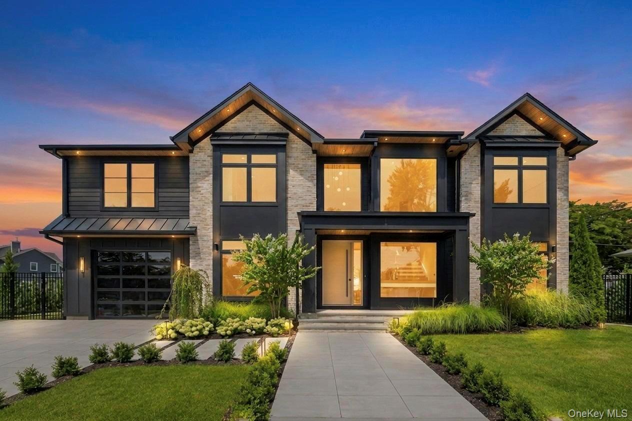
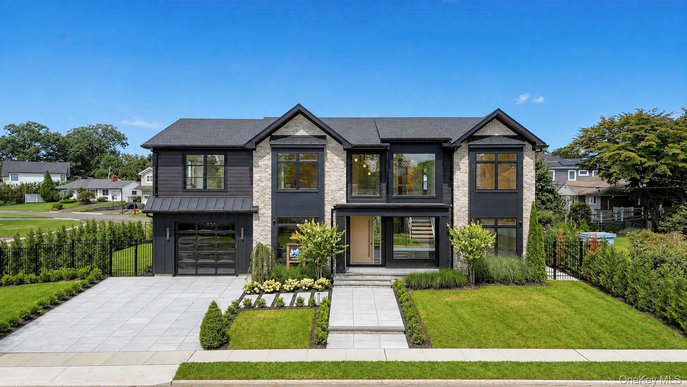
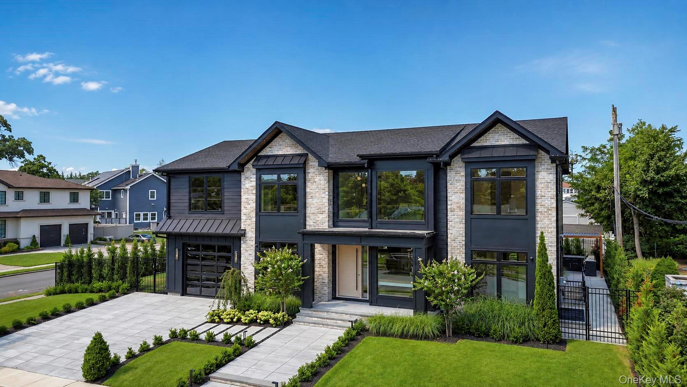
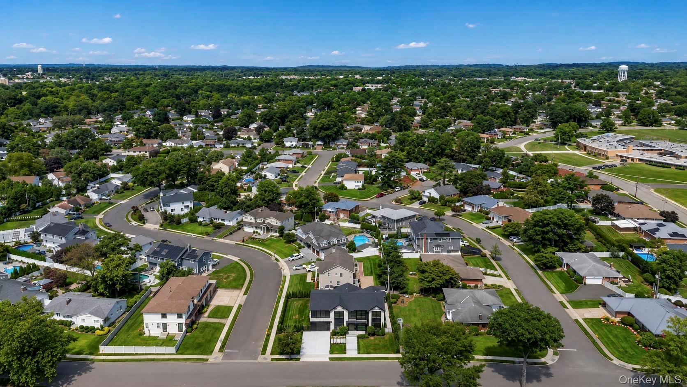
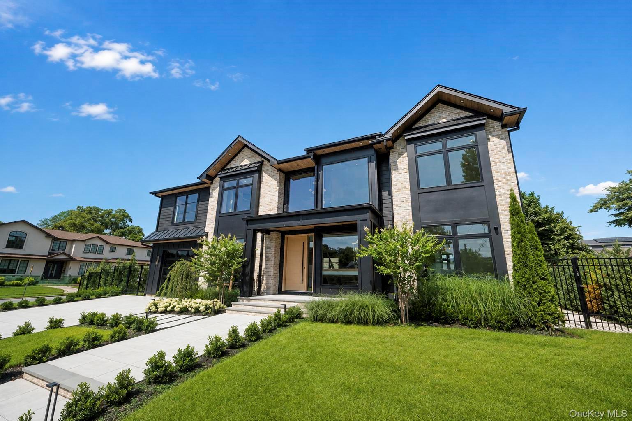
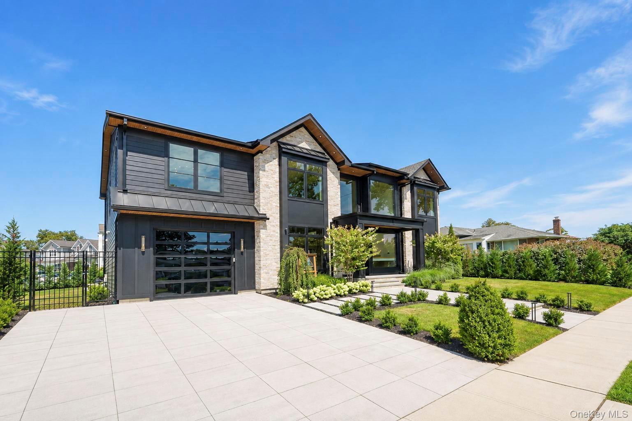
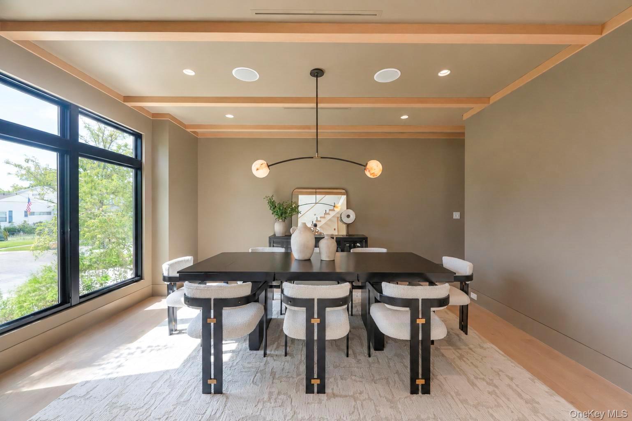
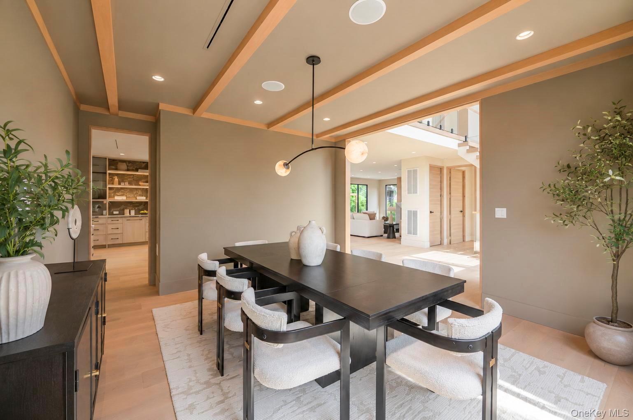
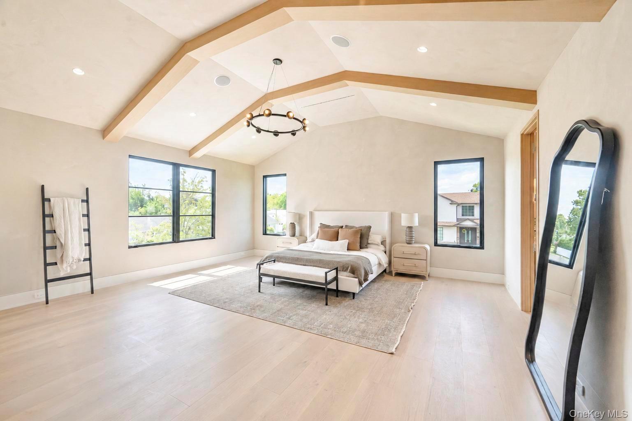
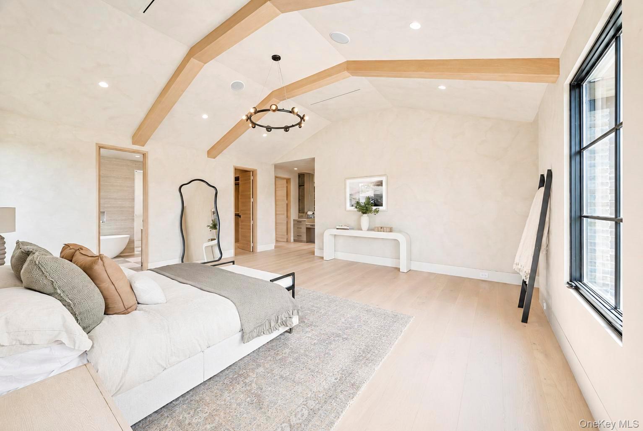
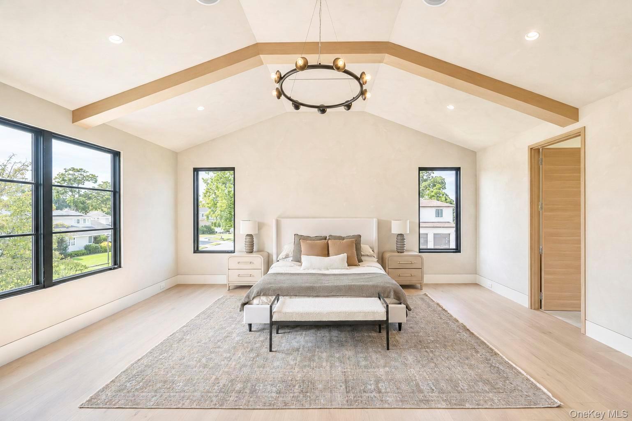
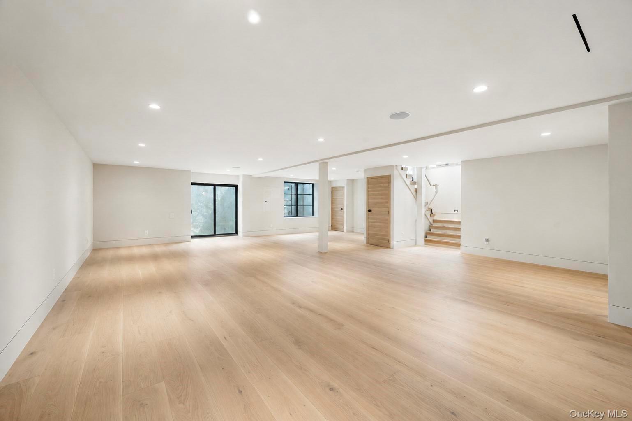
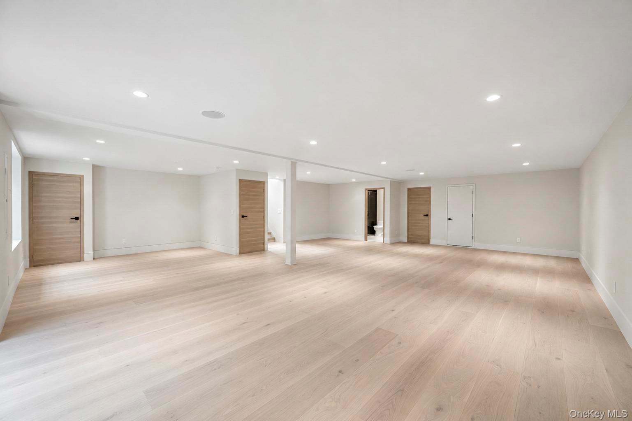
Introducing an exceptional new construction residence in the heart of Salisbury Estates, thoughtfully designed and built by Gianni Developers, a highly reputable local builder known for impeccable design, meticulous attention to detail, and top-tier craftsmanship. Offering approximately 5,600 square feet of beautifully finished living space with finished basment, this 5 bed, 7 bath home delivers a sophisticated modern aesthetic with warmth, texture, and timeless architectural detail throughout.
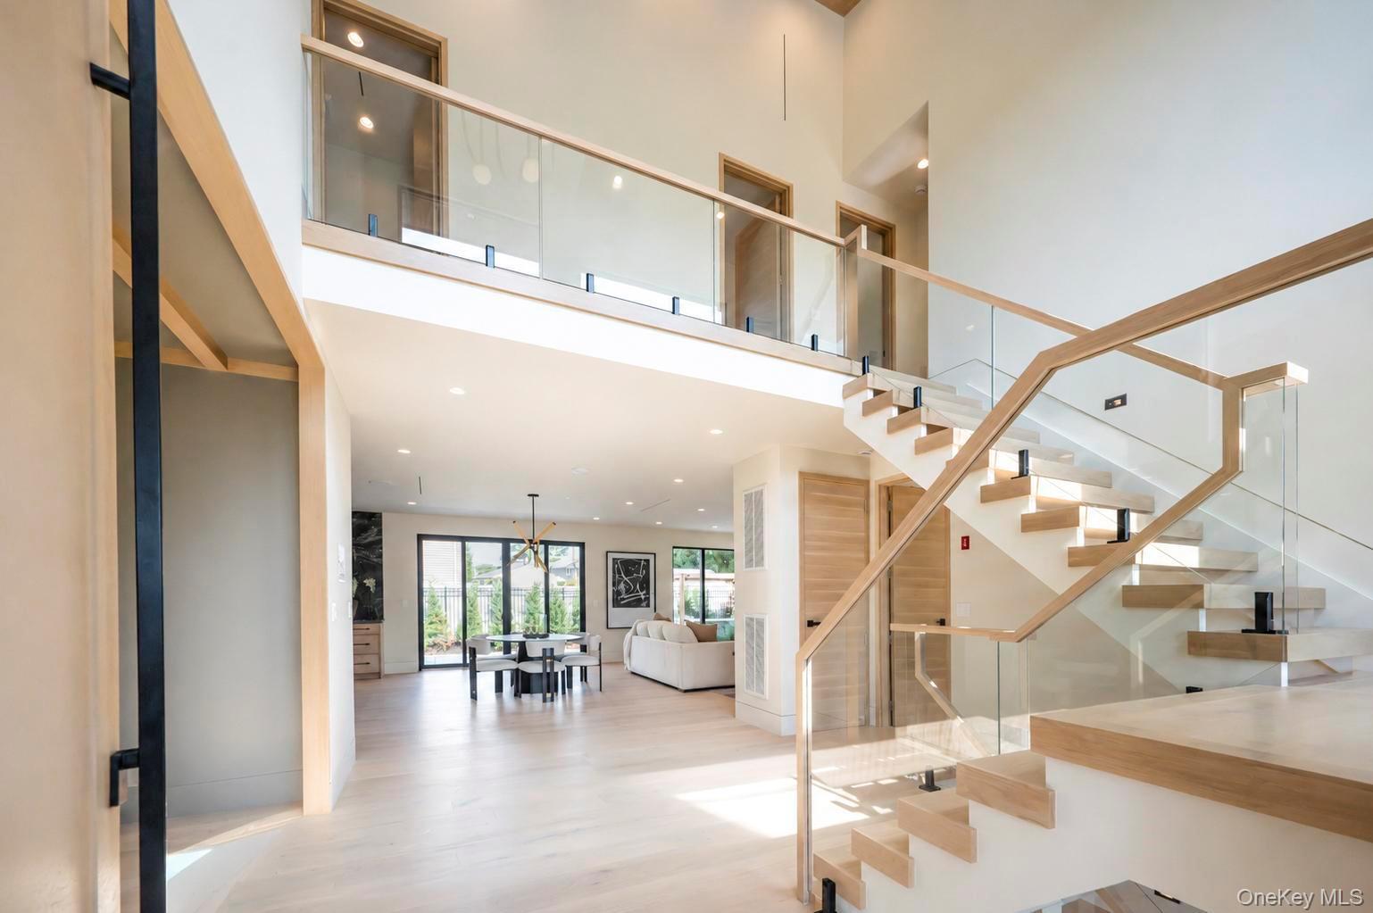
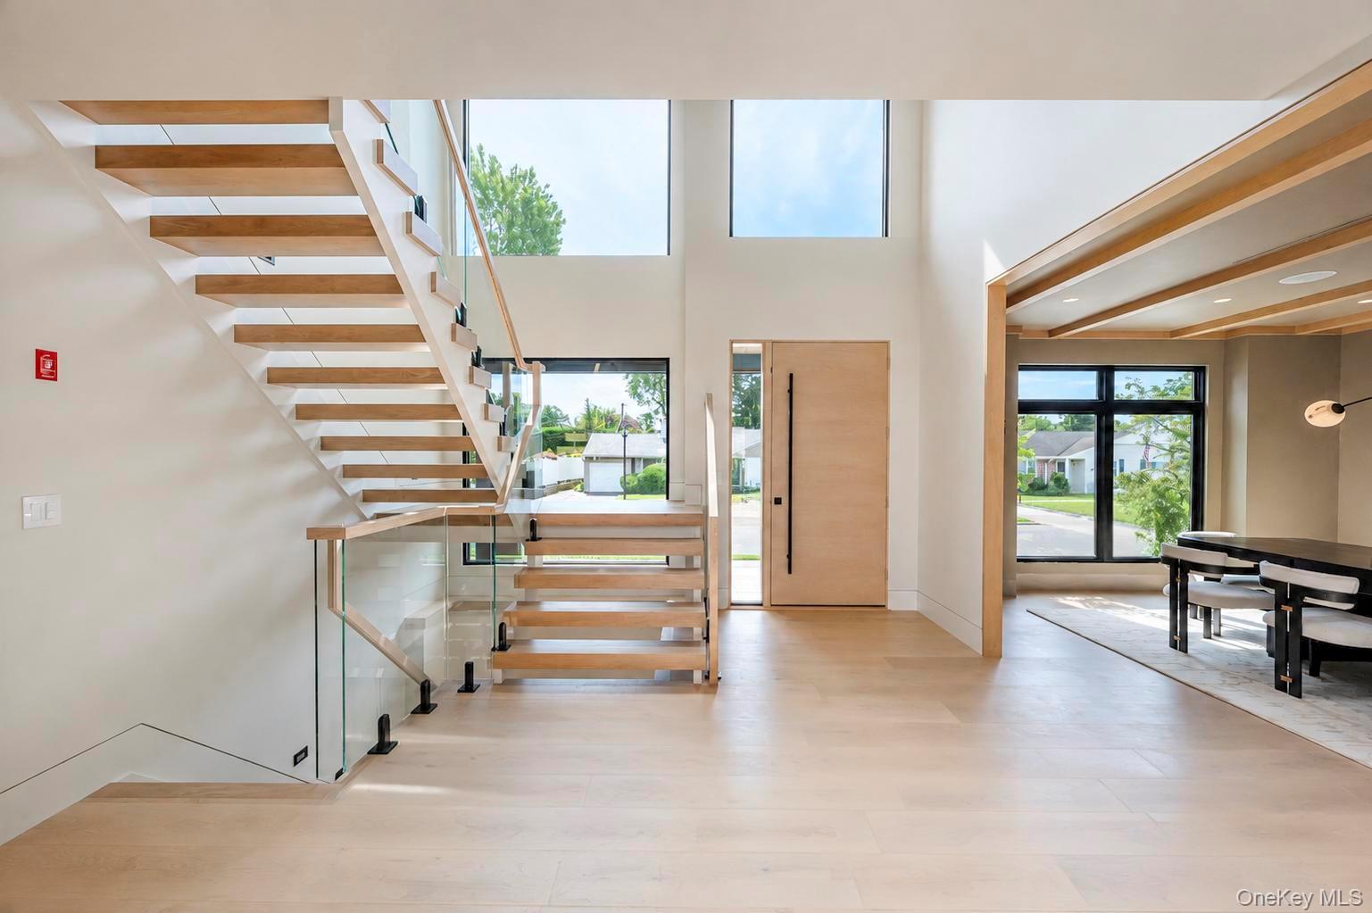
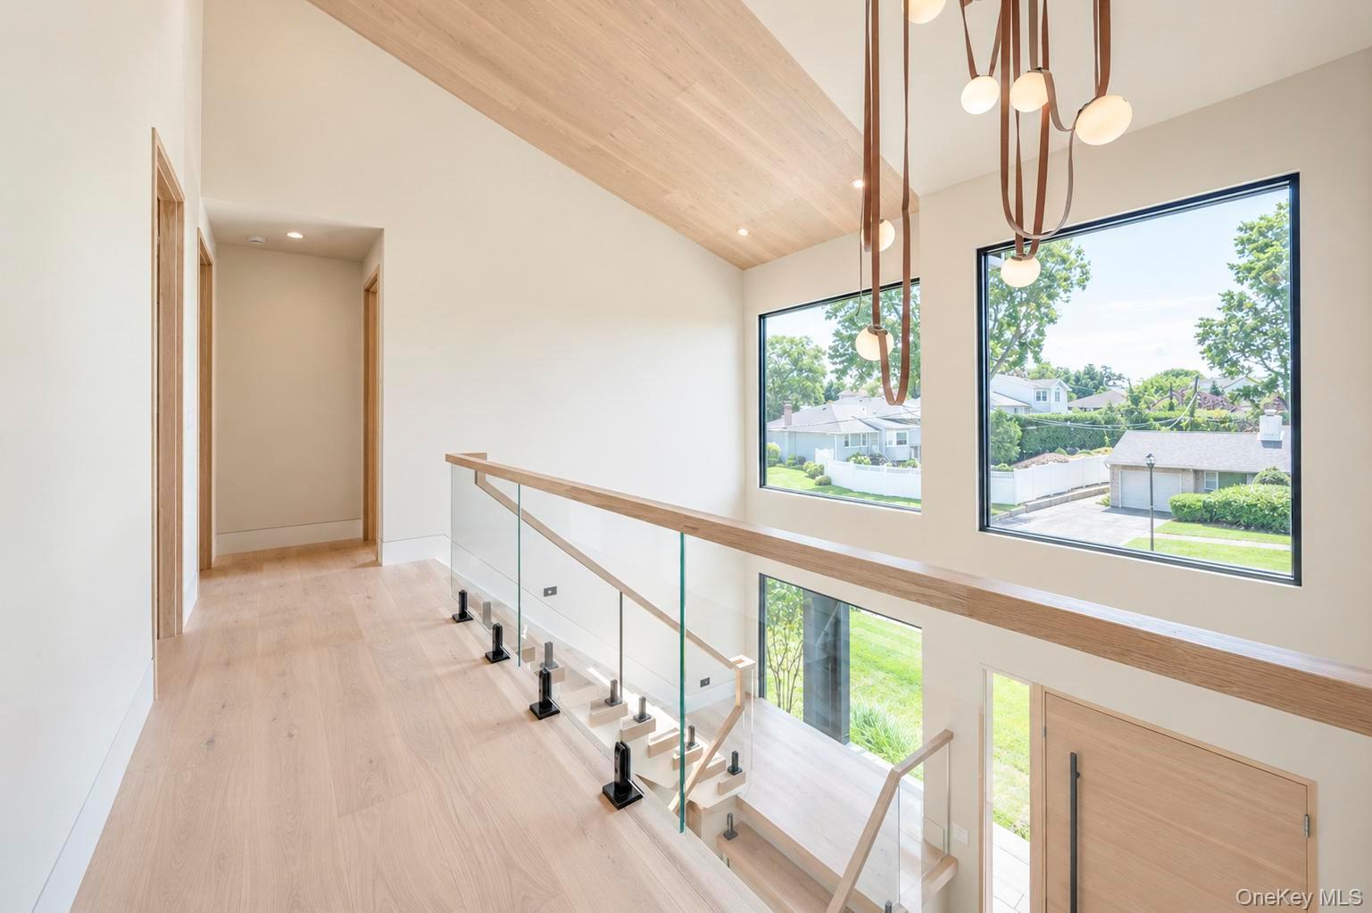
From the moment you enter the dramatic two-story vaulted foyer, the quality of the home is immediately apparent. A custom floating staircase with glass railings creates a striking architectural centerpiece, while wide plank white oak flooring, 8-foot white oak interior doors, recessed baseboards, trimless lighting, linear HVAC vents, designer fixtures, and extensive custom millwork establish a clean, elevated design language throughout.
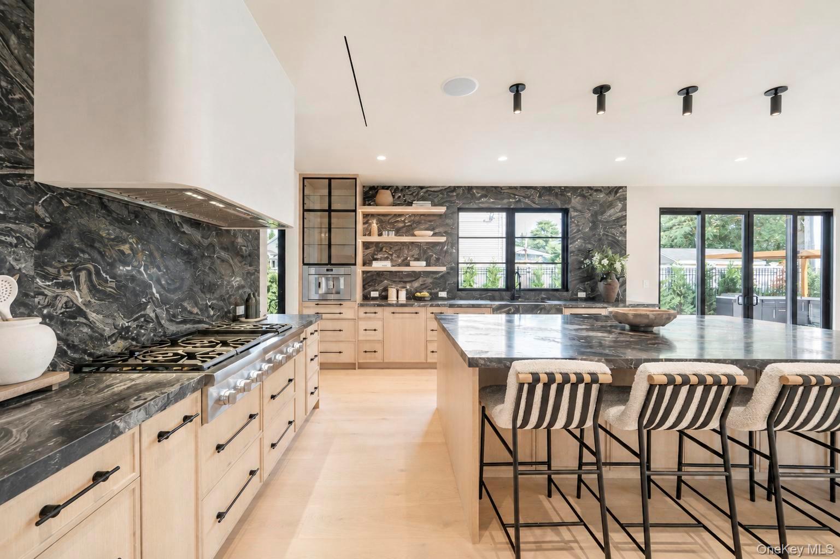
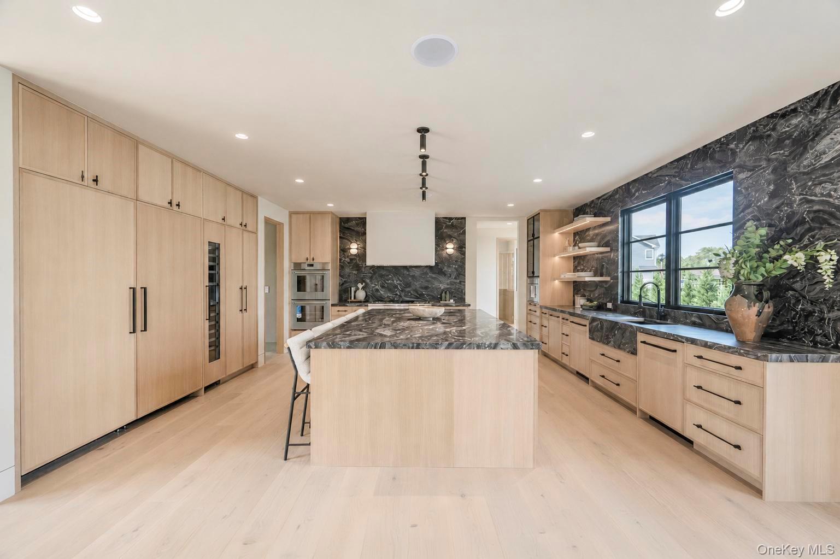
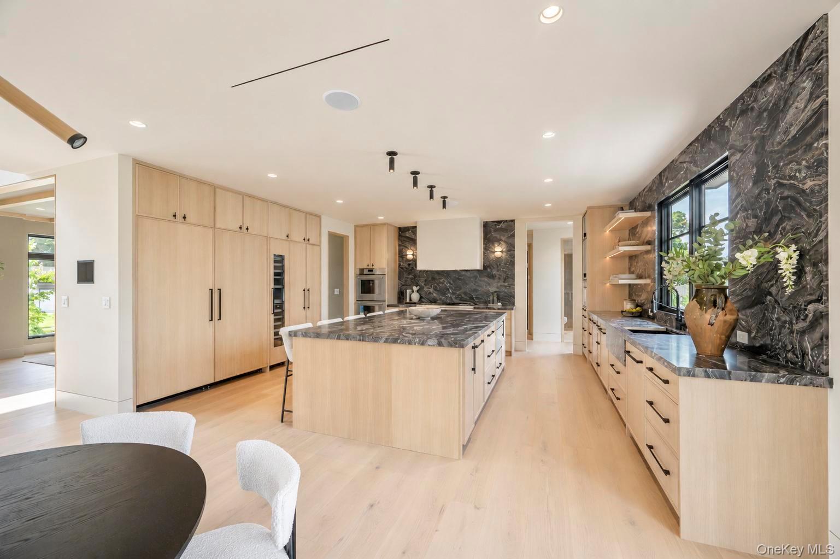
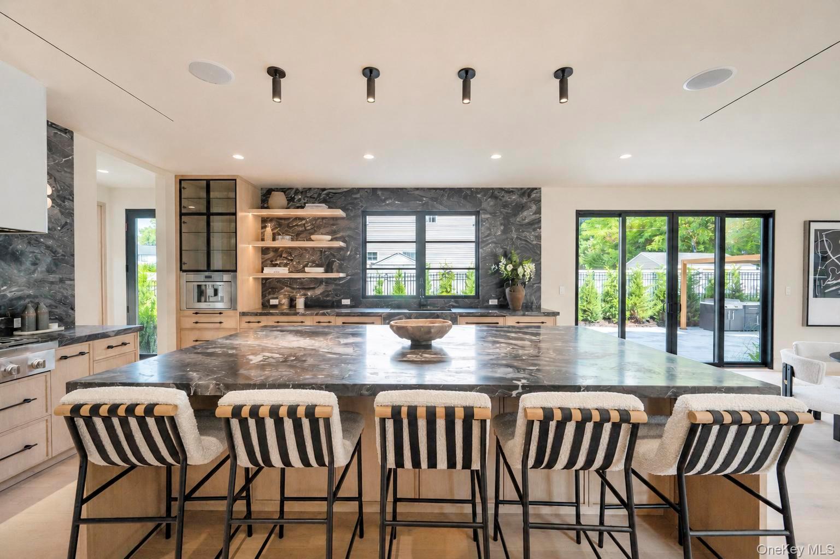
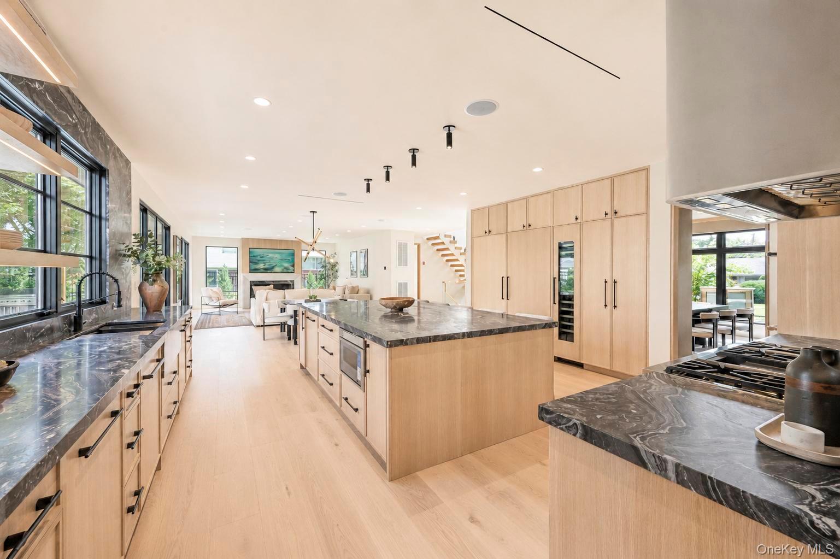
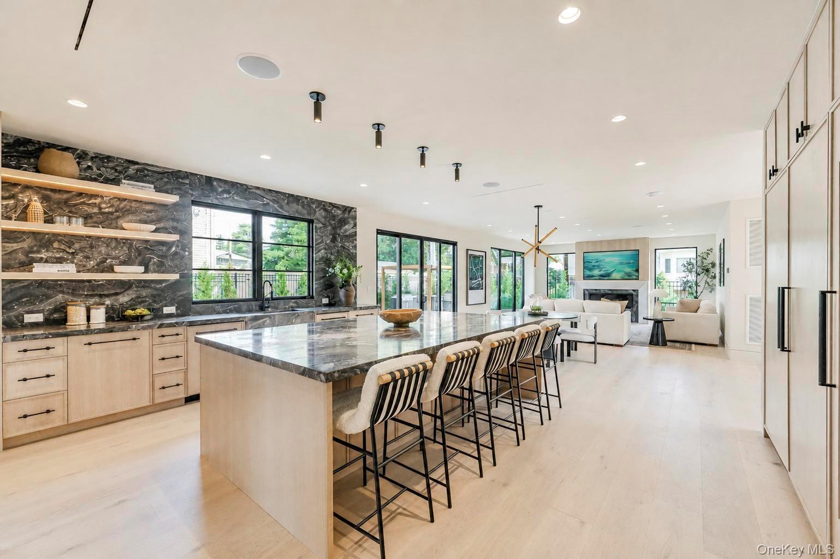
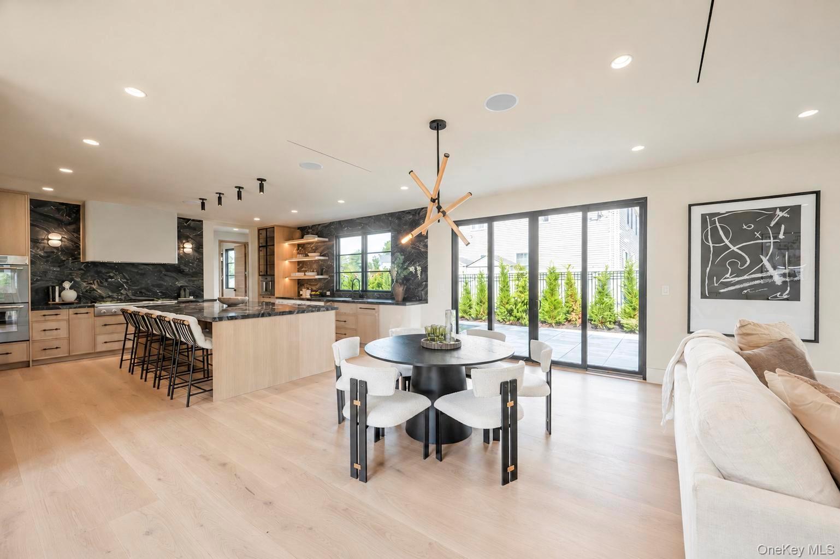
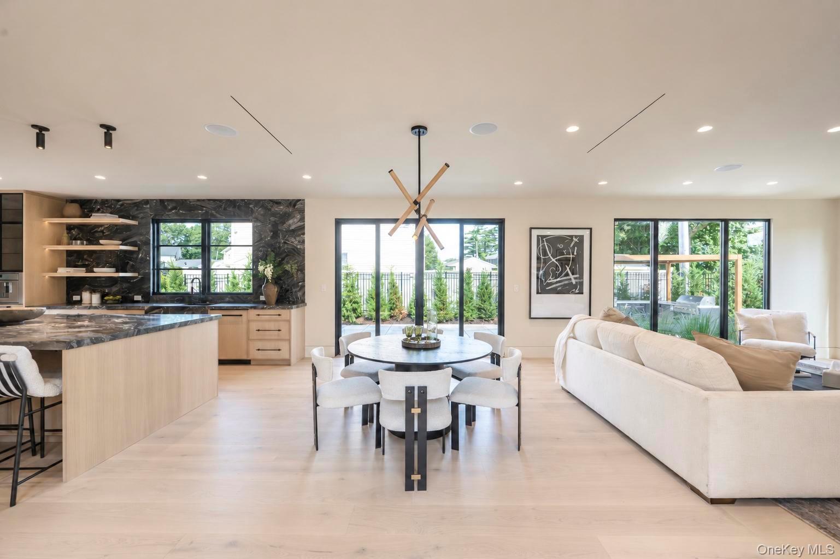
At the heart of the home is a spectacular designer kitchen featuring custom cabinetry, dramatic natural stone surfaces and backsplash, an oversized center island, and a complete Thermador appliance package, including a built-in espresso machine & wine tower. Expansive black-framed Andersen windows provide beautiful natural light and dramatic contrast against the warm white oak cabinetry
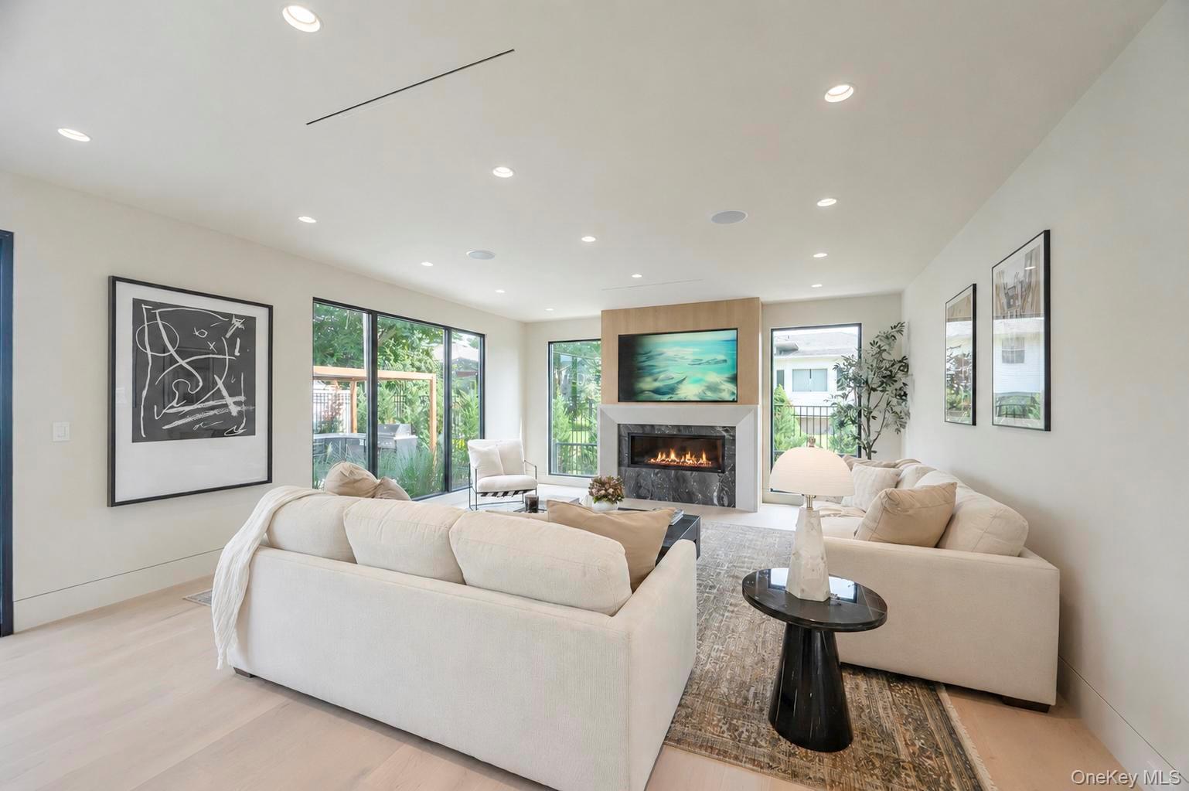
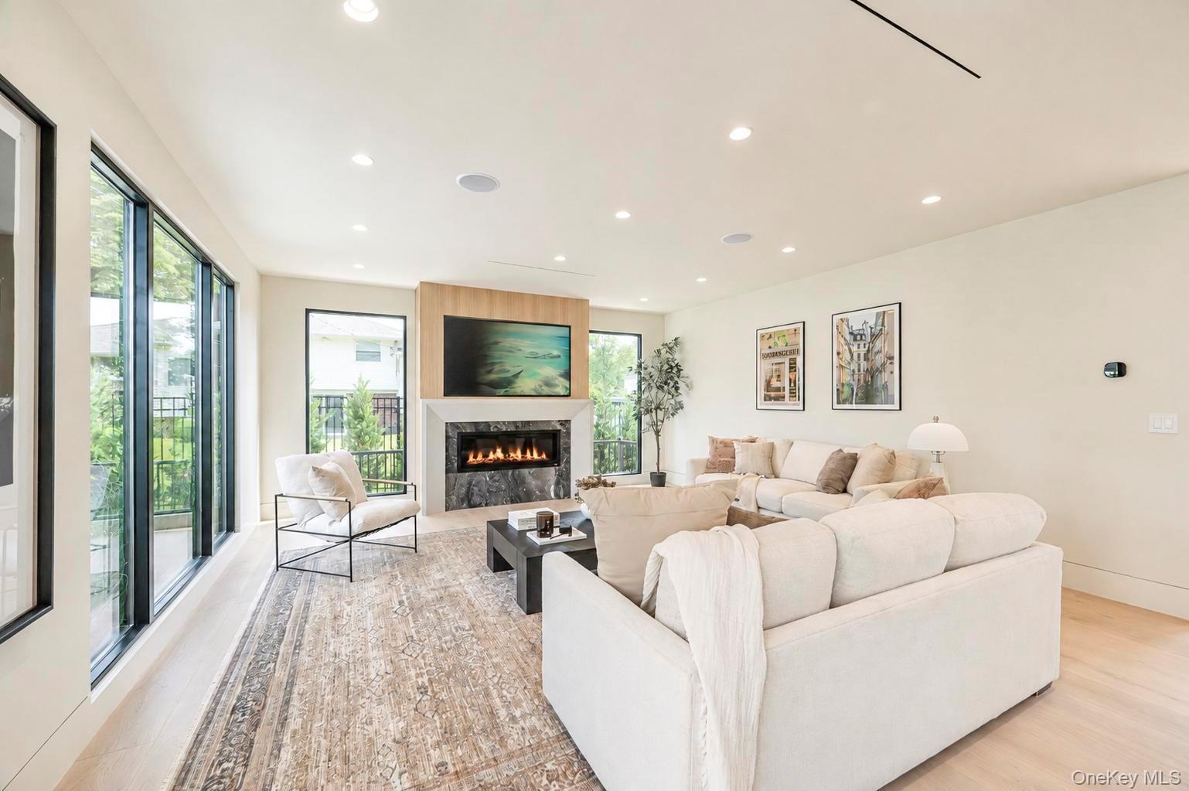
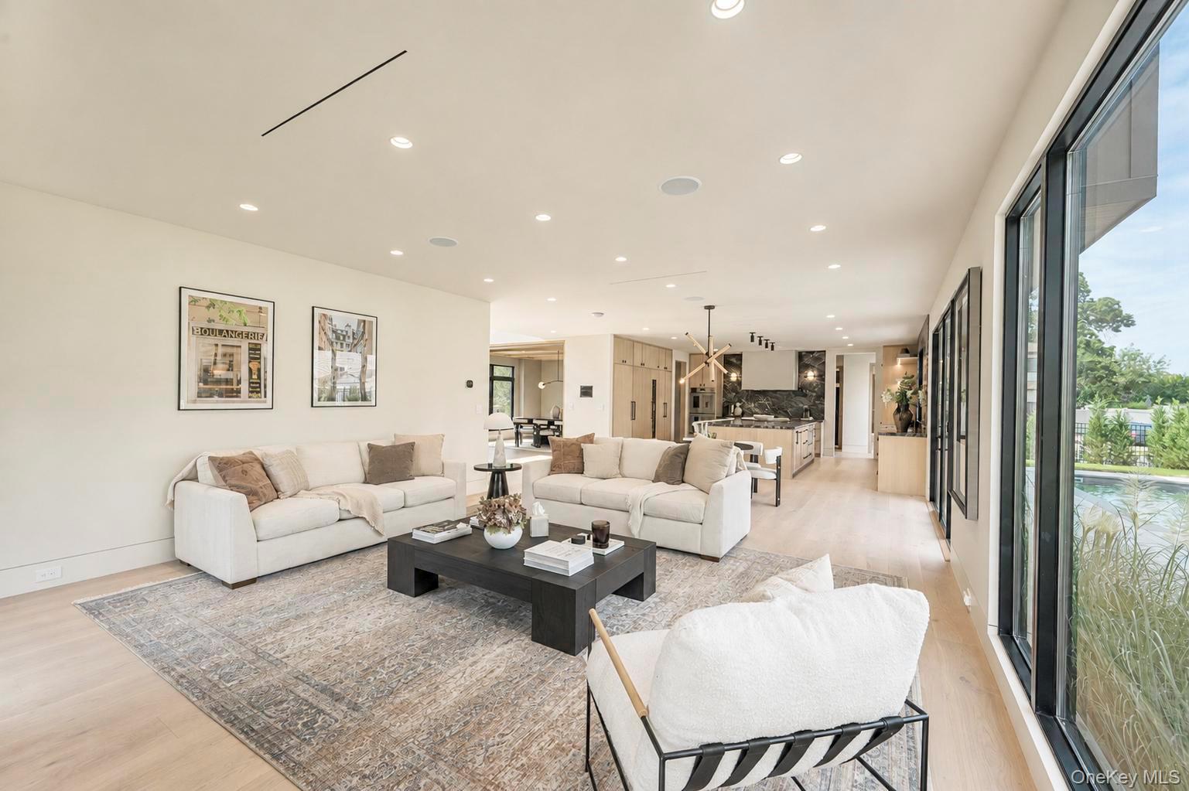
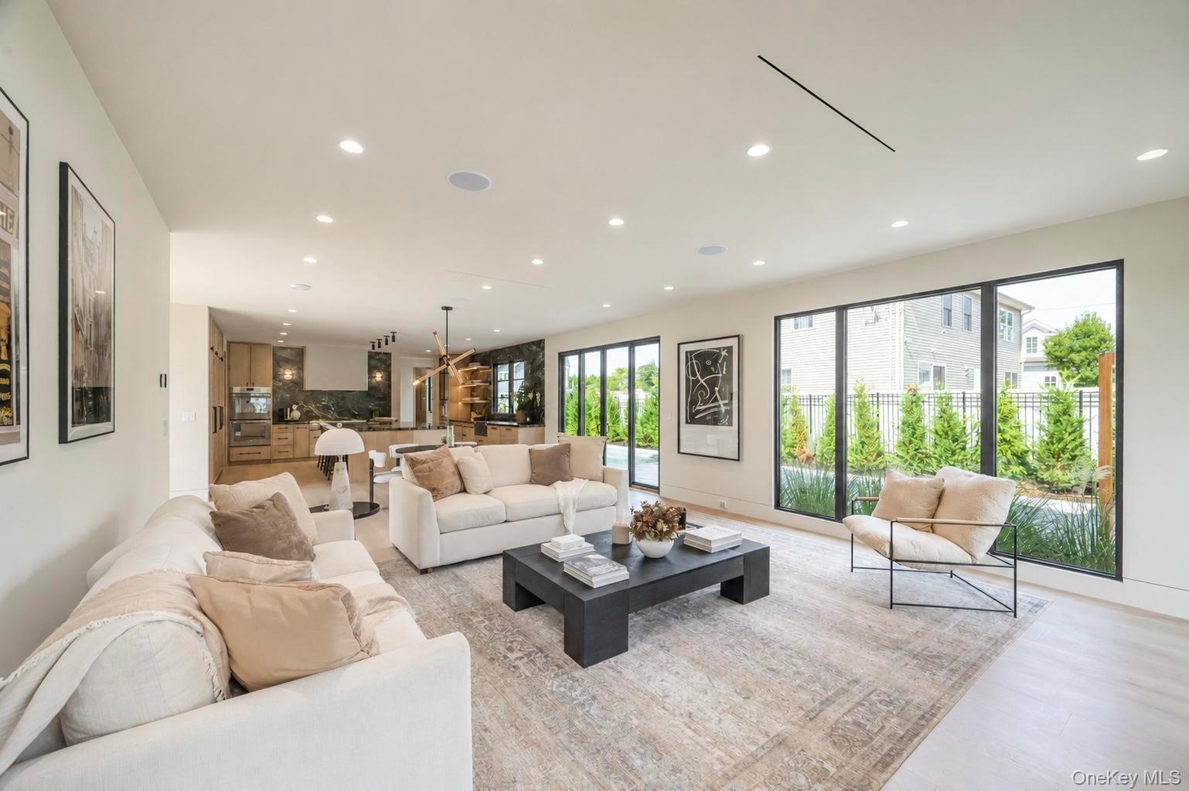
The kitchen flows seamlessly into the open living and entertaining areas, where floor-to-ceiling windows, oversized glass doors, a linear gas fireplace, and architectural details create a space that feels both impressive and comfortable. Multiple living and dining areas provide flexibility for everyday life and large-scale entertaining, while open sightlines allow natural light to carry throughout the main level.
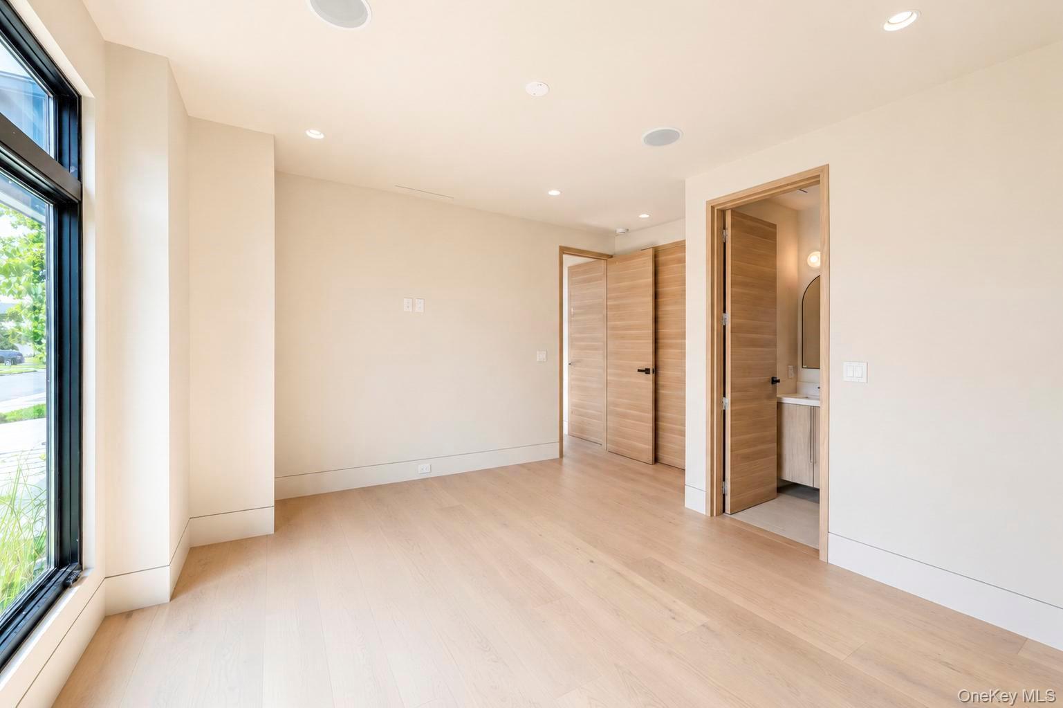
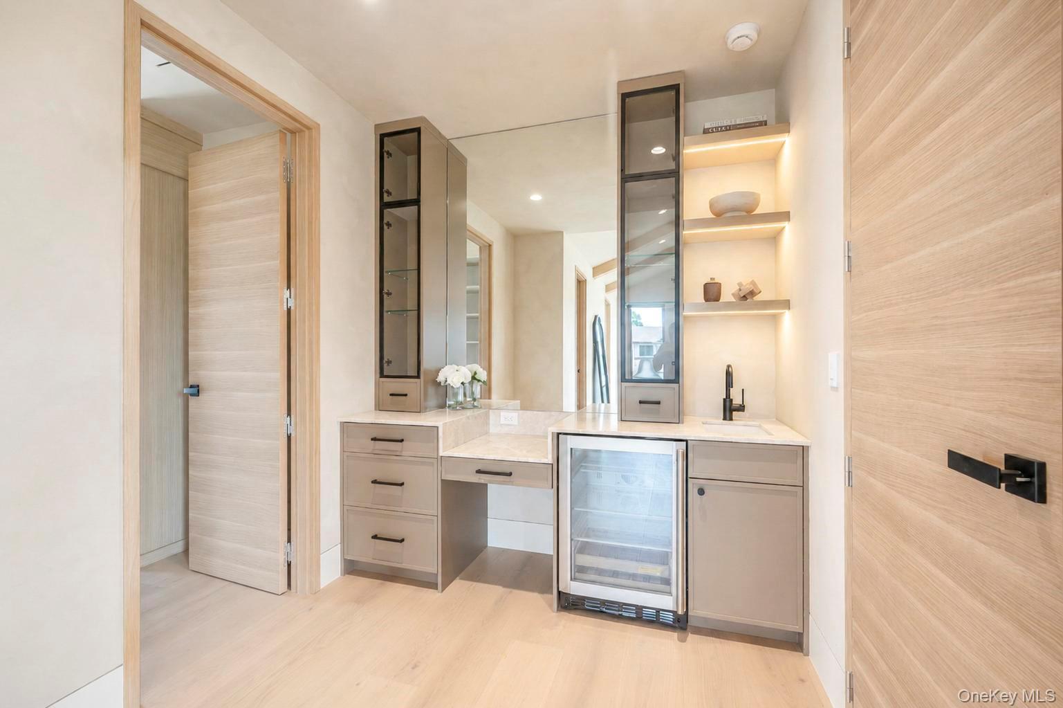
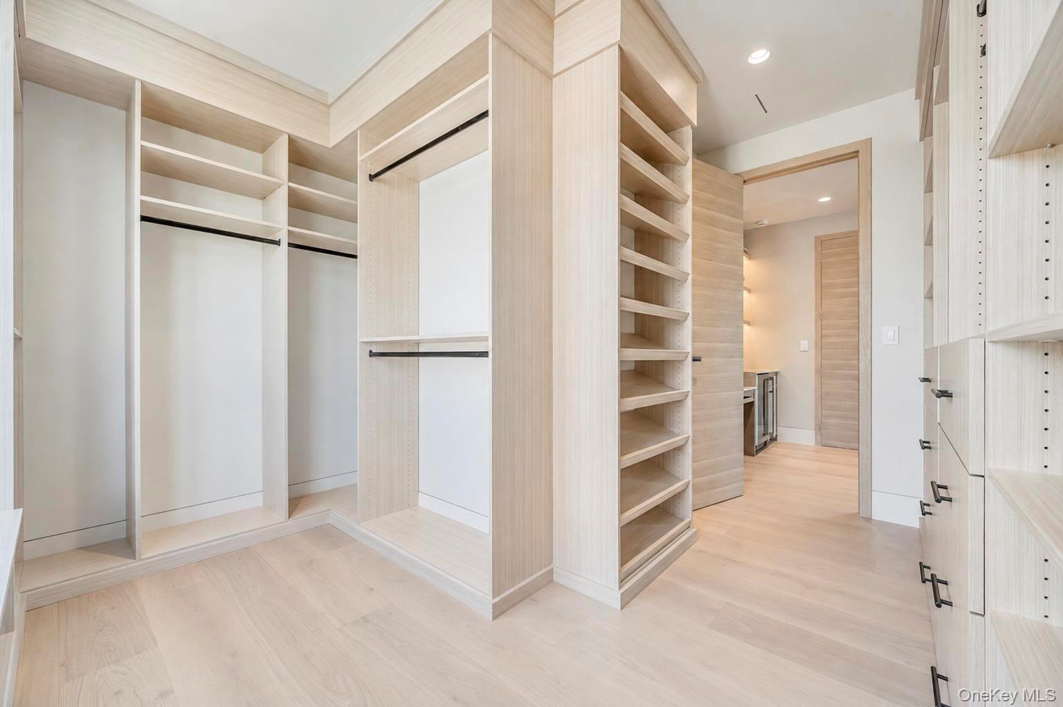
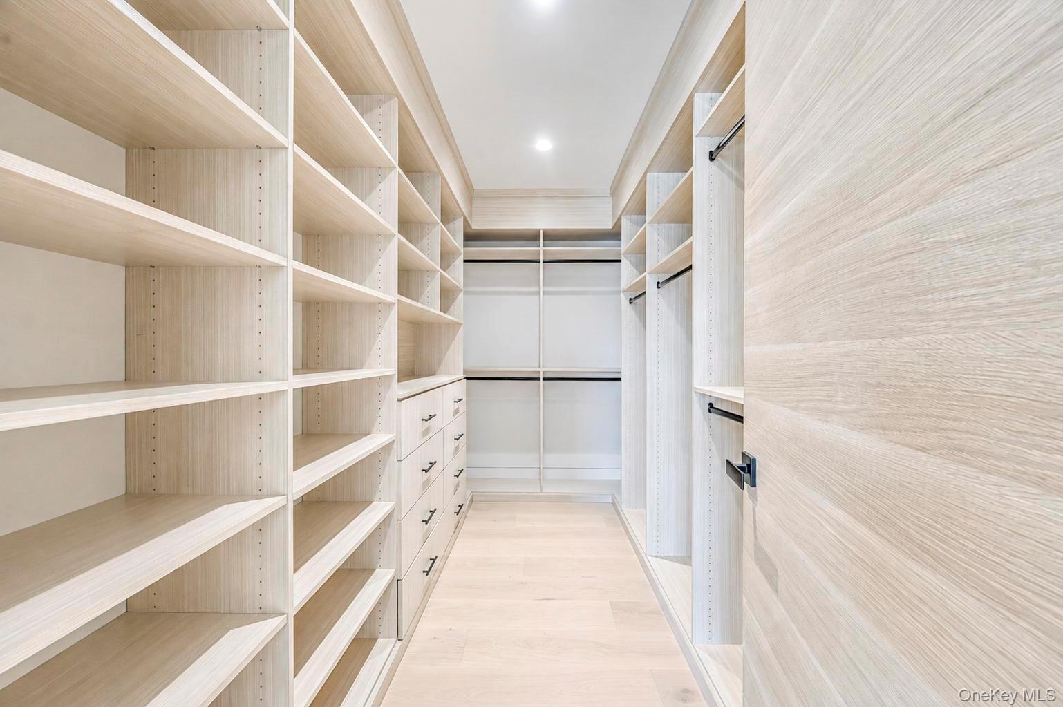
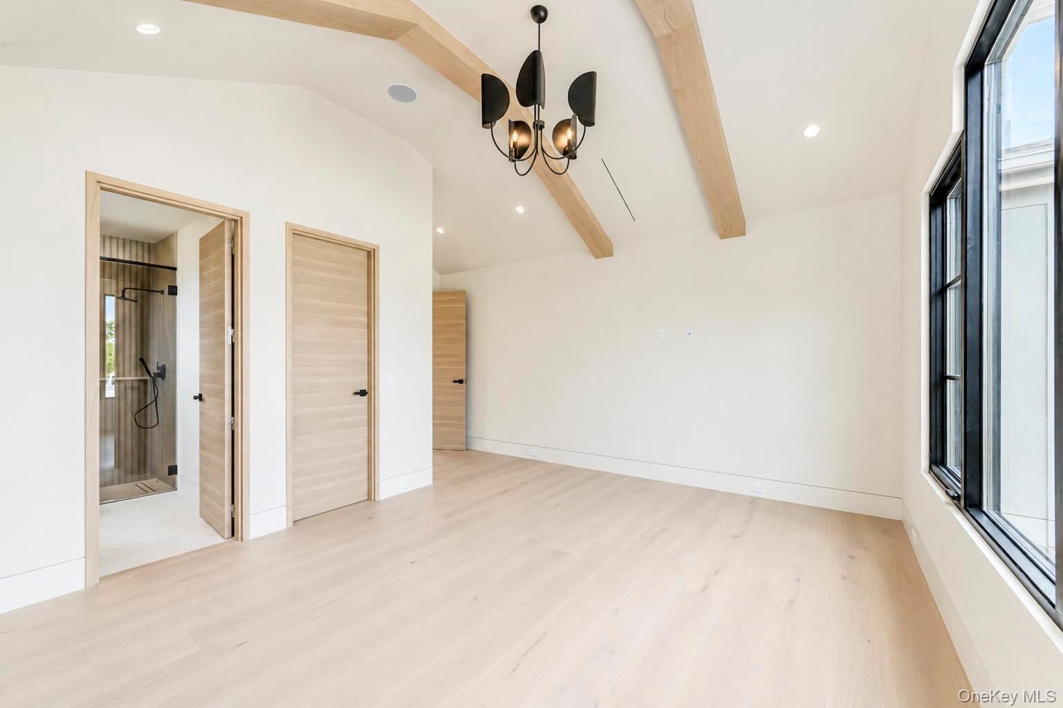
A beautifully appointed first-floor guest suite provides privacy and convenience for guests or extended family. Upstairs, the expansive primary suite is a true private retreat, complete with oversized his-and-her custom white oak closets, fully built out and finished, along with a dedicated makeup bar featuring its own sink and beverage refrigerator. Every custom closet throughout the home is completely finished, reinforcing the level of craftsmanship carried into spaces often overlooked.
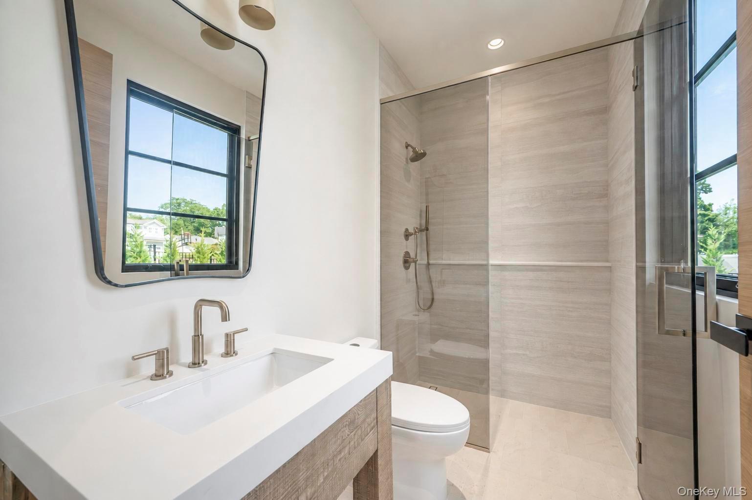
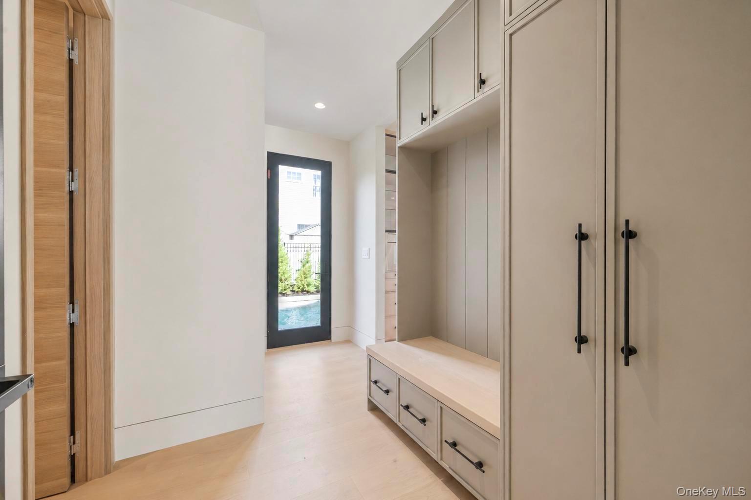
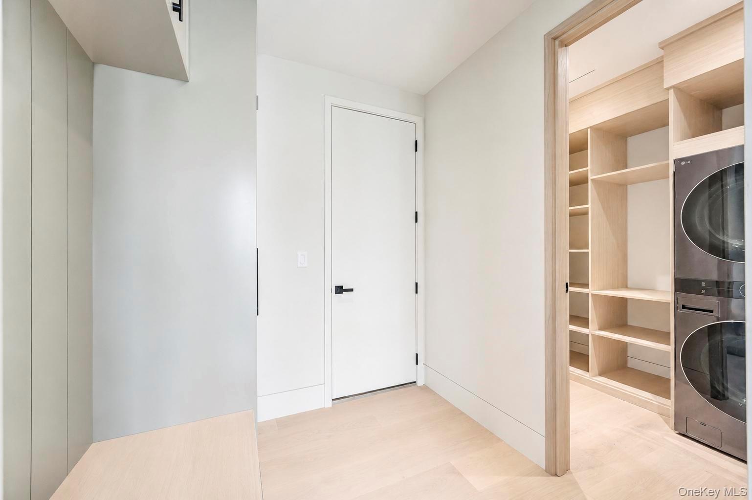
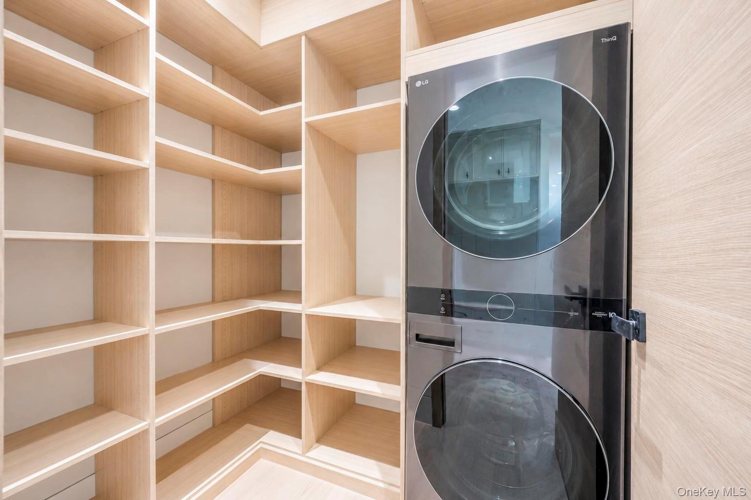
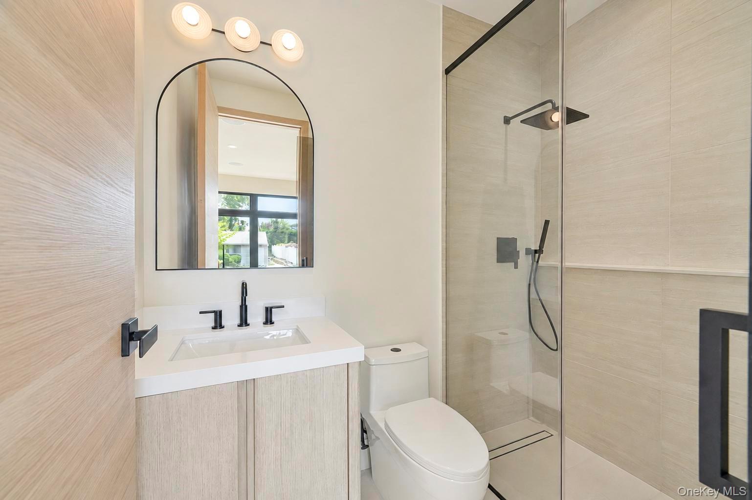
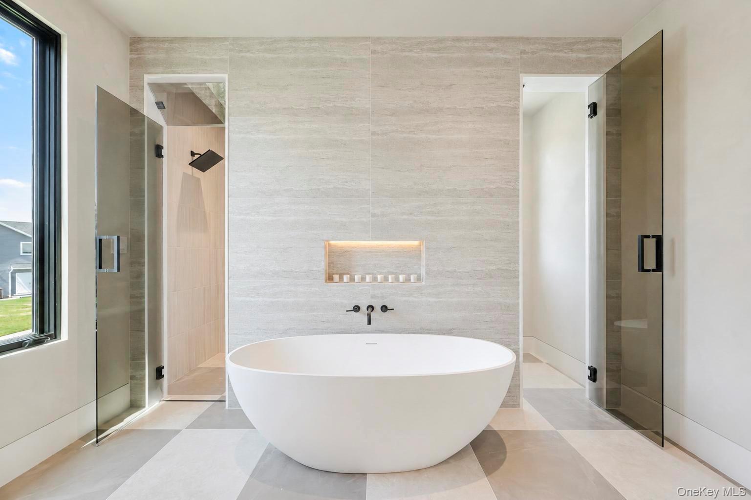
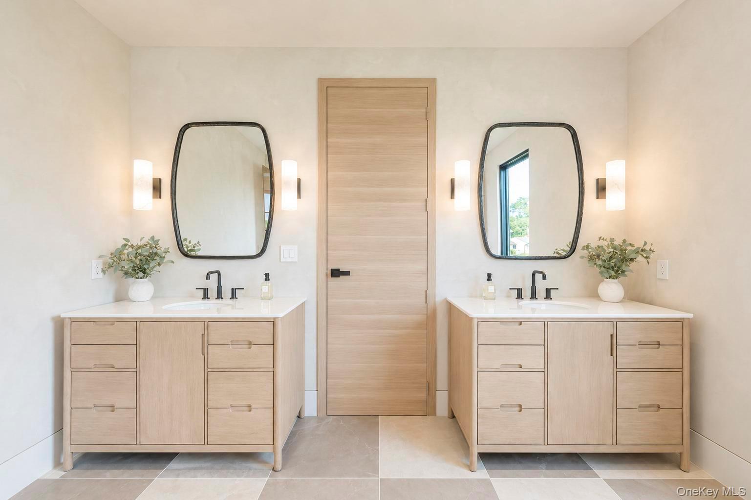
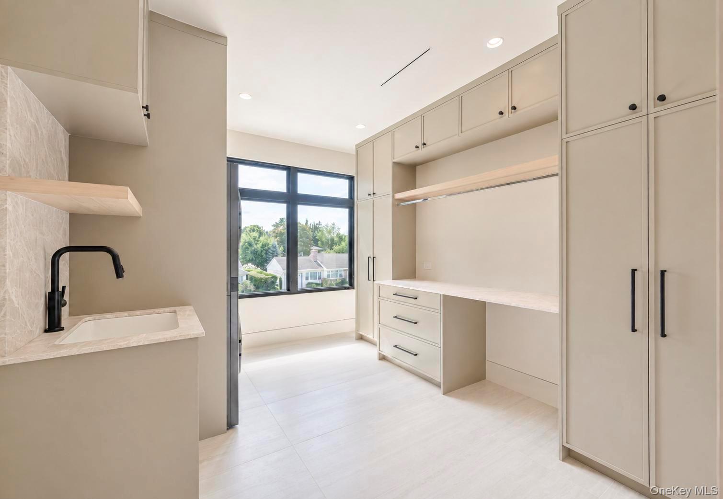
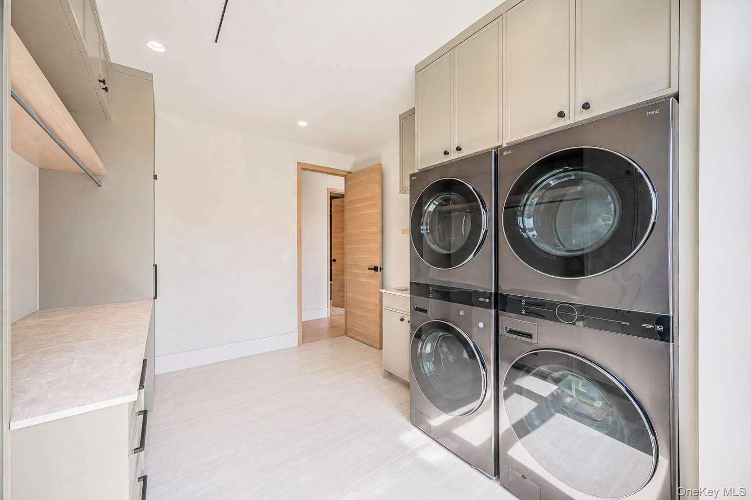
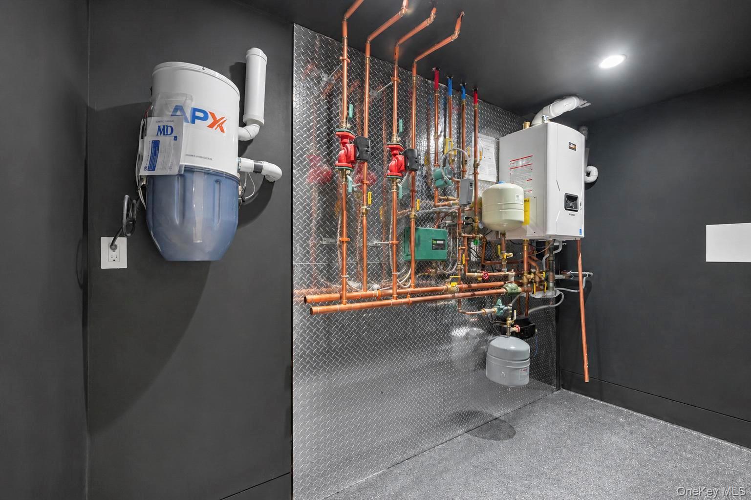
The bathrooms continue the home's refined, organic modern aesthetic with custom vanities, natural stone, designer lighting, distinctive tile, matte black fixtures, and warm wood accents. Even the utility spaces are elevated, including a large custom laundry room with dual washer and dryer towers, sink and cabinetry, a walk-in pantry with an additional laundry tower, dedicated mudroom, and pool bathroom with its own exterior entrance.
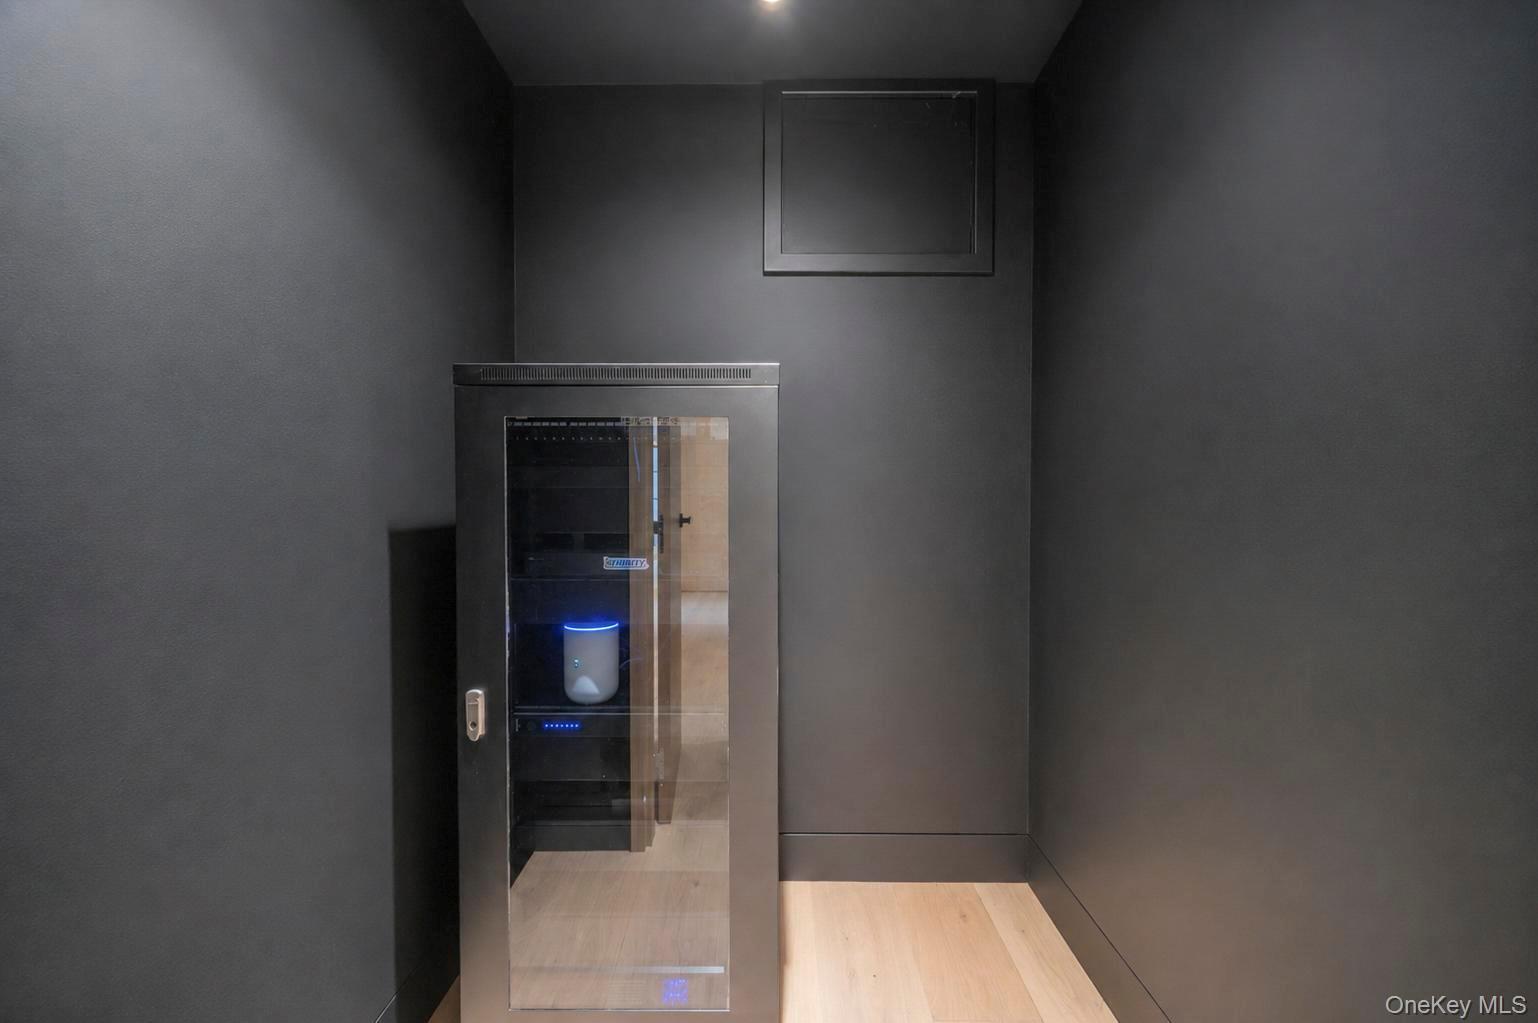
The finished walkout lower level provides substantial additional living and entertainment space with direct exterior access. Integrated technology includes a whole-home audio system, in-wall iPad smart home control station, and camera and security system.
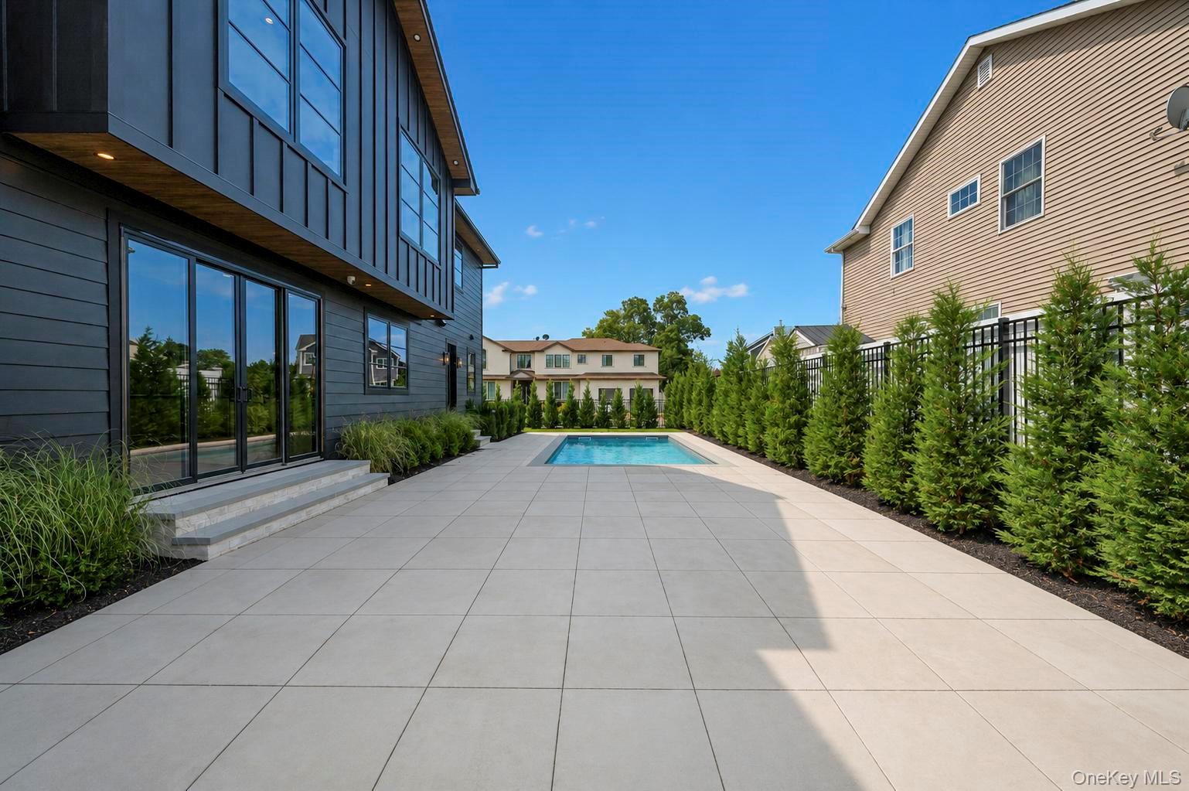
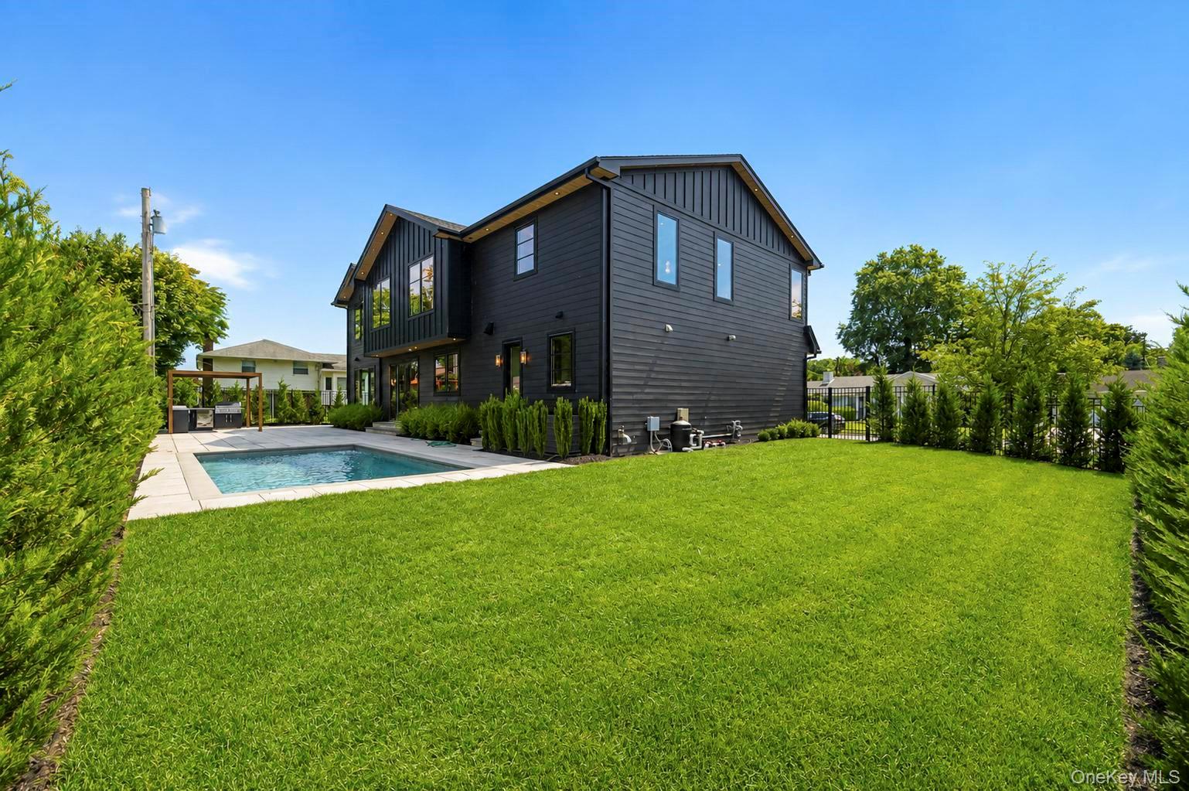
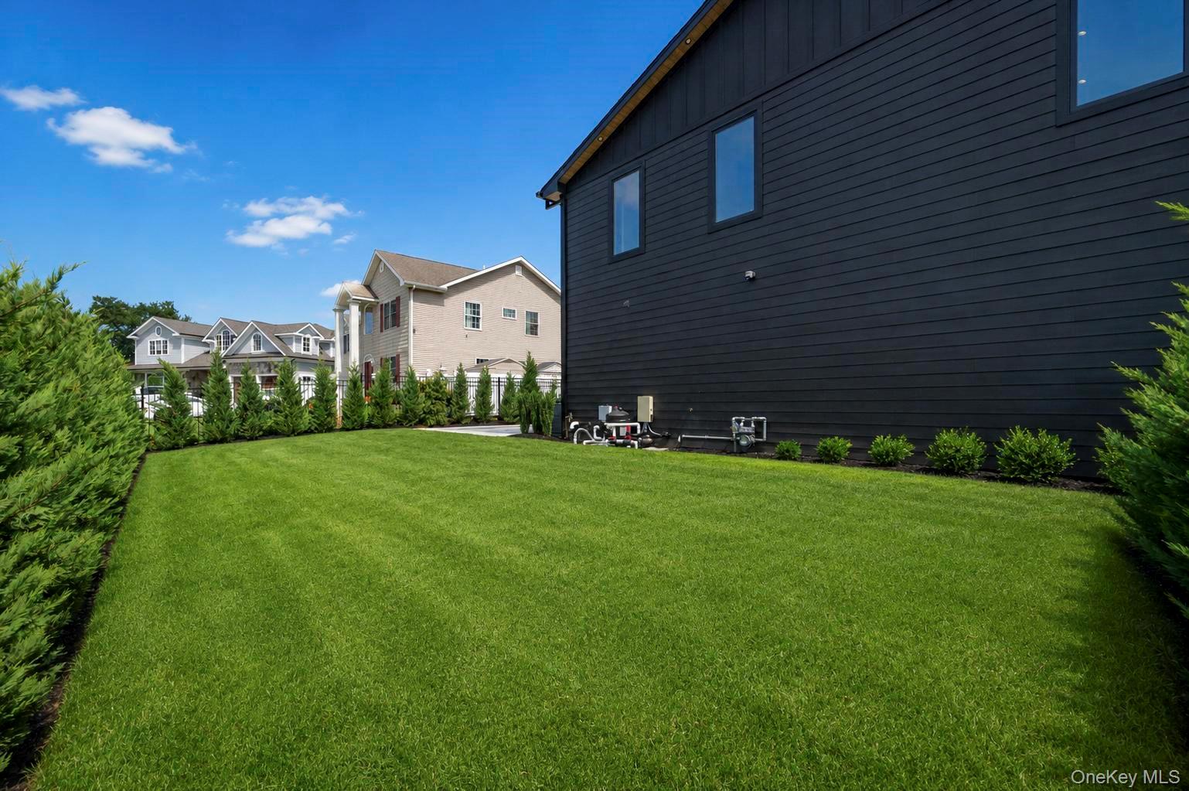
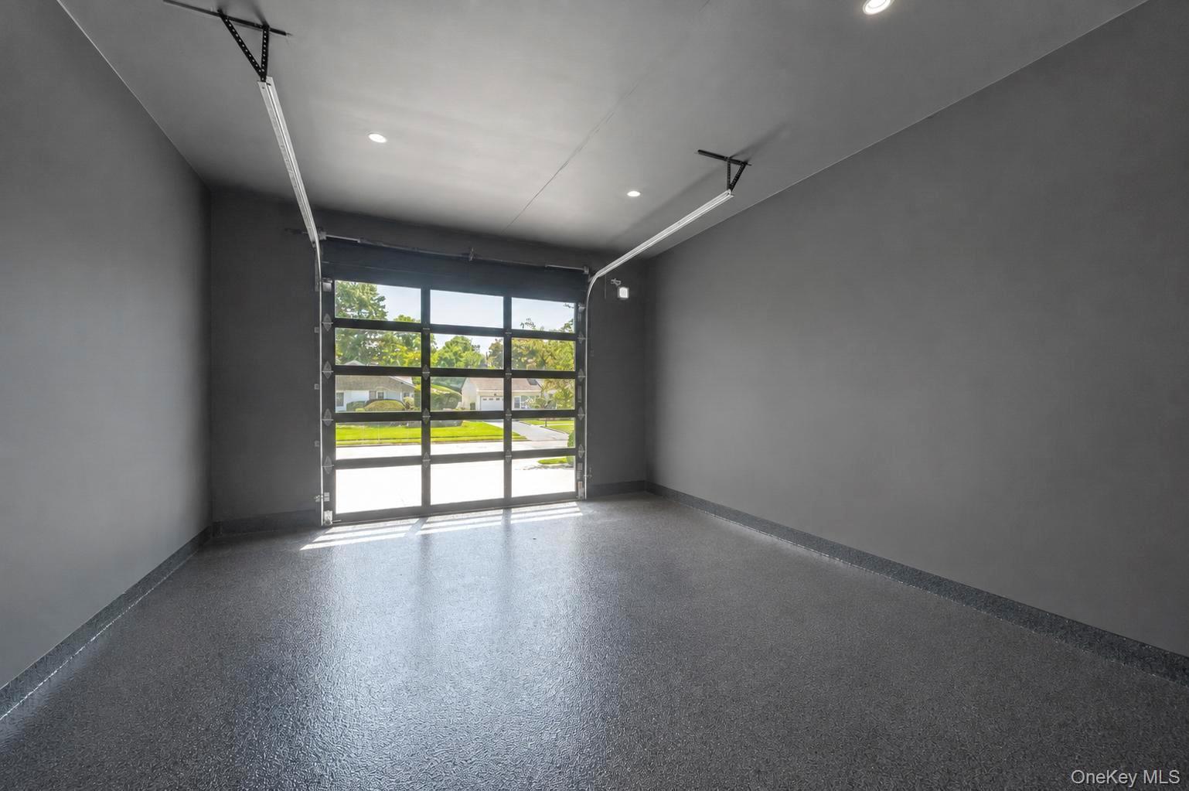
Outside, the striking exterior combines Hardie siding, standing seam metal roofing, masonry accents, and Andersen casement windows, complemented by a full paver driveway and professionally designed landscape lighting. A perimeter of privacy trees has been thoughtfully planted to mature to more than 30 feet, creating an increasingly private setting over time.
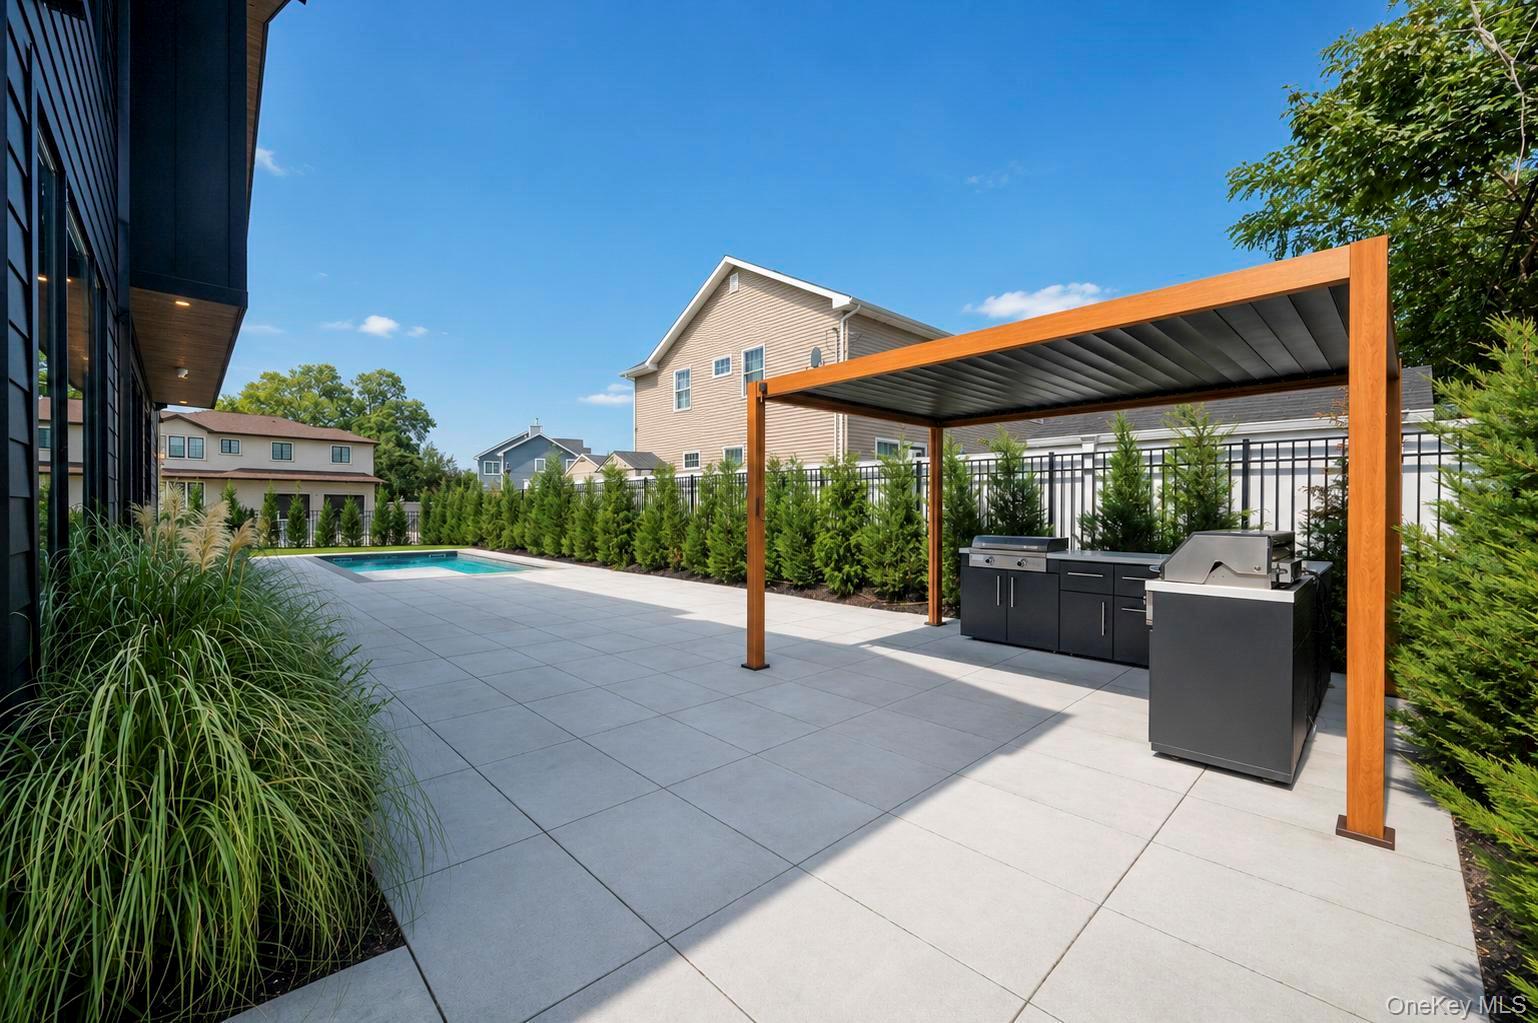
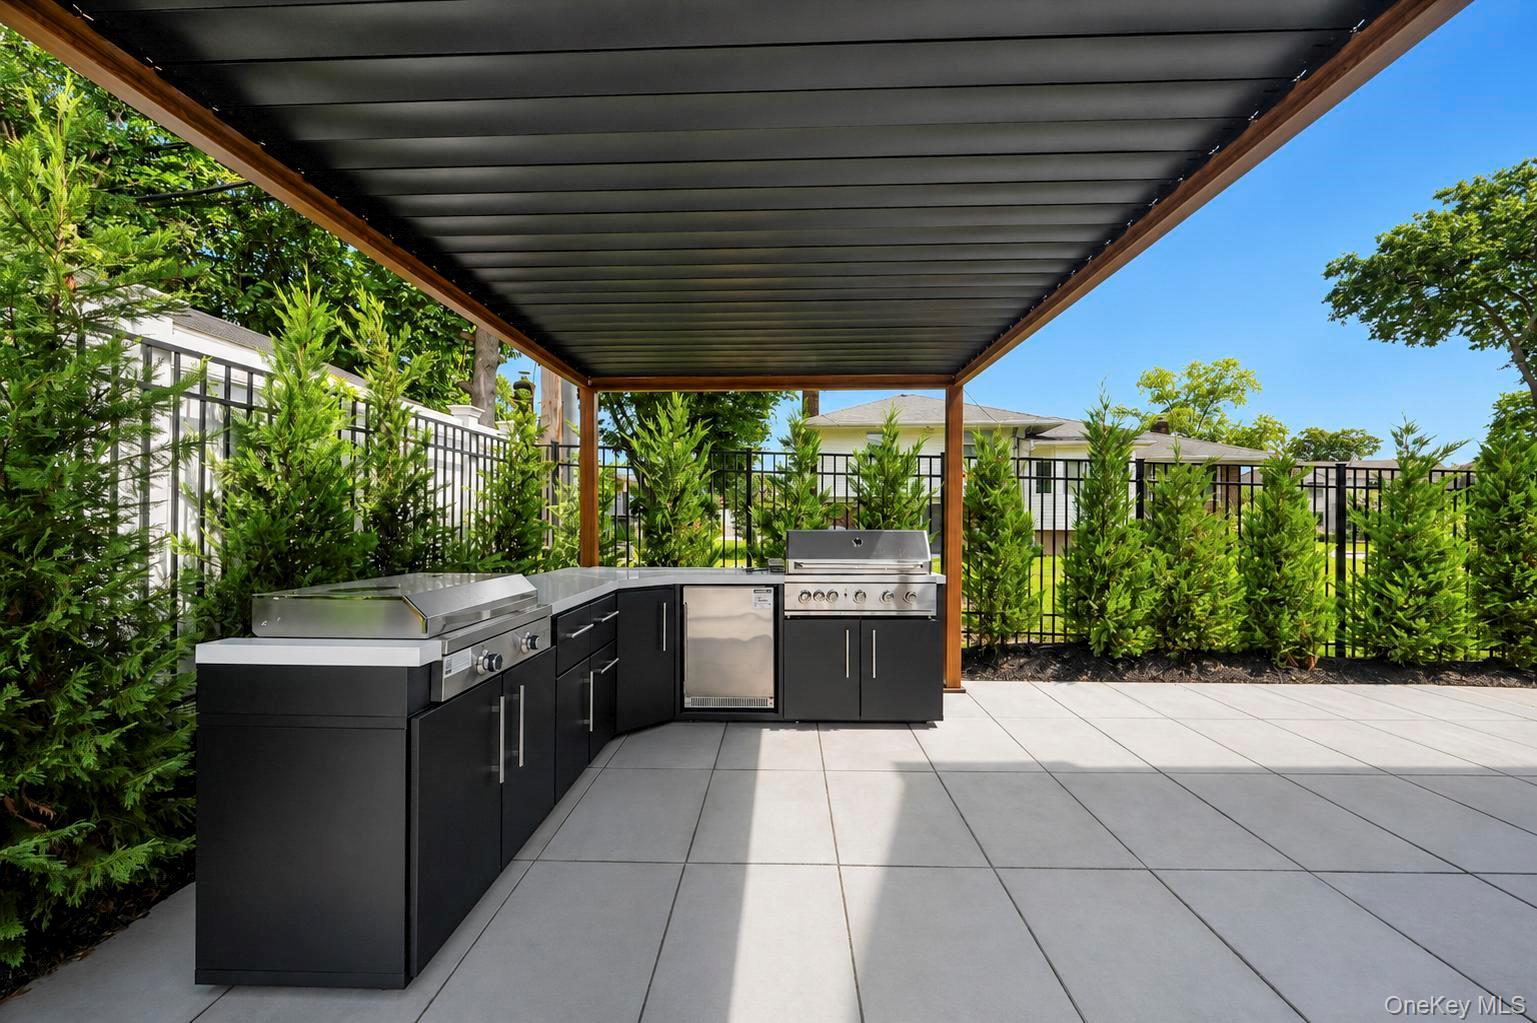
The backyard is a true extension of the home's entertaining space, highlighted by an in-ground saltwater swimming pool, fully equipped outdoor kitchen, and louvered pergola, creating a private resort-like setting for summer entertaining and everyday relaxation.
2017 Ladenburg Drive is more than new construction. It is a meticulously executed custom residence where architecture, craftsmanship, technology, and thoughtful design come together at an exceptional level. Every detail, from the dramatic entertaining spaces to the completely finished closets and secondary rooms, reflects the signature quality and attention to detail associated with Gianni Developers.