2101 Salisbury Park Drive
Courtesy of Daniel Gale Sothebys Intl Rlty, Nancy A. Jarvis CBR Listing Contact: 516-334-3606 
Sold

2101 Salisbury Park Drive

2101 Salisbury Park Drive, Westbury, NY 11590

$810,000
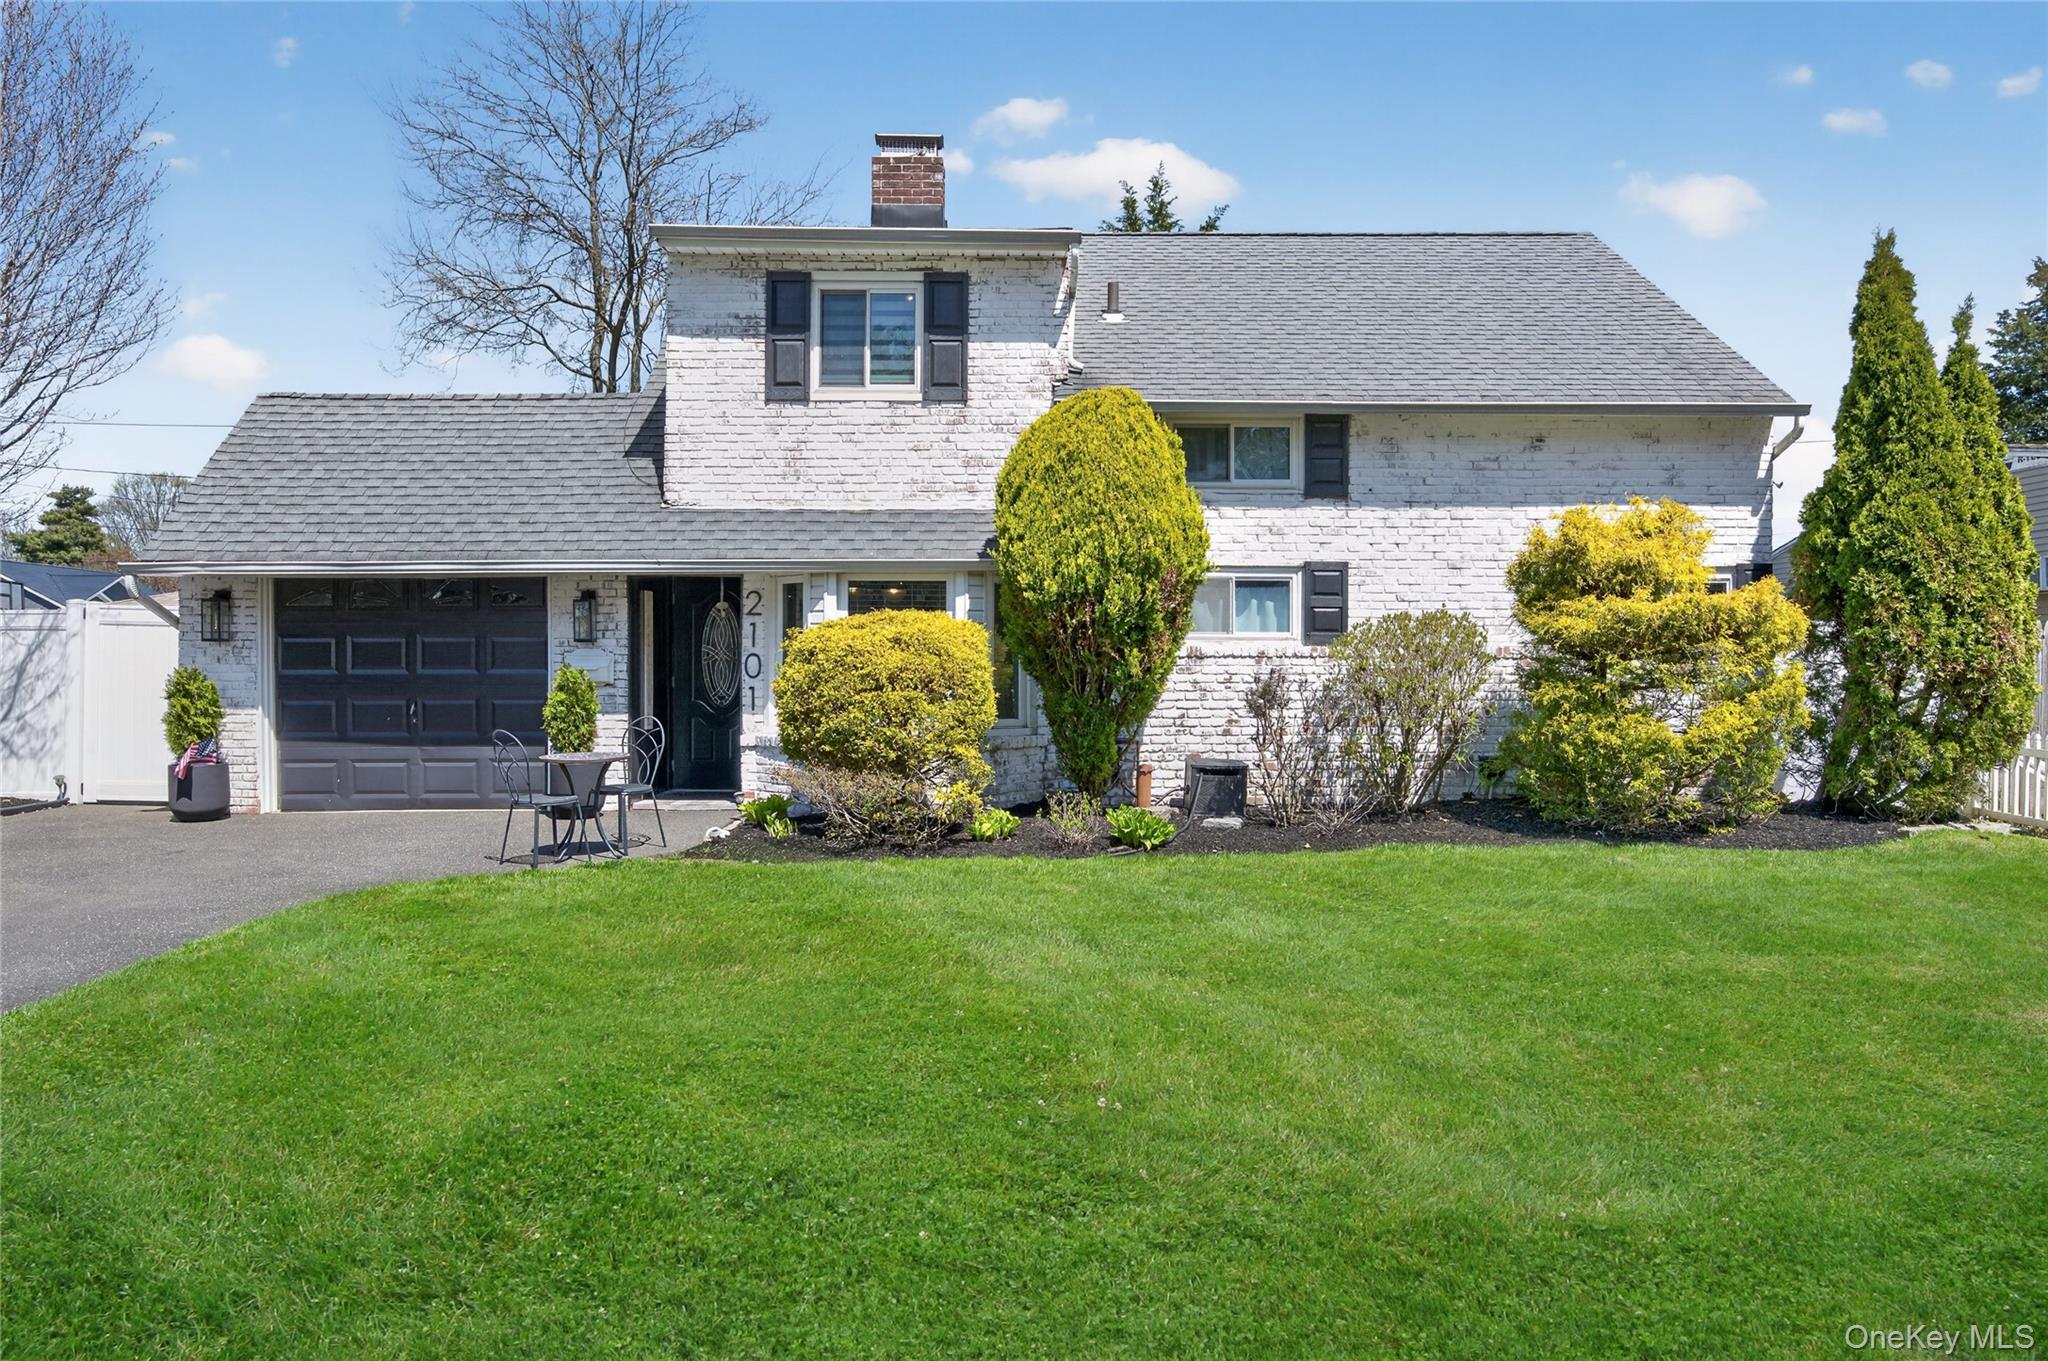
Welcome to this beautifully updated Ranch in the highly desirable East Meadow School District, where style, comfort, and functionality come together effortlessly. Step inside to a tiled entryway that flows seamlessly into the kitchen and hallway, setting the tone for the thoughtfully designed first floor. The kitchen is both stylish and practical, featuring a stainless-steel refrigerator, stove, and range hood, along with a premium Miele dishwasher. A sleek subway tile backsplash and center island make it the perfect space for cooking, gathering, and entertaining. A stunning wood-burning fireplace with stacked stone detail serves as a warm and inviting focal point, offering a striking double-sided design shared between the expansive living room--complete with a built-in mini fridge--and the adjacent dining area. The oversized living space provides flexibility for both relaxing and hosting, while a large rear window fills the home with natural light. The main level also includes two well-appointed bedrooms and a beautifully remodeled full bathroom. both durability and style, complemented by elegant touches such as crown molding in the rear bedroom. Upstairs, you'll find two additional bedrooms and a full bath, offering comfort and privacy for family or guests. This move-in-ready home blends modern upgrades with timeless charm--an exceptional opportunity you won't want to miss.

4
beds

2
baths

1,490 Sq.Ft. LIVING AREA

6,000 Sq.Ft. lot

Nancy Jarvis

Nancy Jarvis

Features & Amenities

Interior

  • total bedrooms4
  • Total bathrooms2
  • full bathrooms2
  • APPLIANCES Dishwasher, Oven, Refrigerator
  • other interior Features First Floor Bedroom, First Floor Full Bath, Eat-in Kitchen, Formal Dining

Area & Lot

  • Status Sold
  • Date Sold July 16, 2026
  • Living Area1,490 Sq.Ft.
  • Total Area1,490 Sq.Ft.
  • Lot Area6,000 Sq.Ft.
  • MLS® ID989045
  • TypeResidential
  • YEAR BUILT1951
  • Architecture StylesRanch
  • Elementary SchoolBowling Green School
  • Middle SchoolClarke Middle School
  • High SchoolW Tresper Clarke High School
  • School DistrictEast Meadow

Exterior

  • Garage Space1.0
  • water SourcePublic
  • utilitiesCable Available, Electricity Available, Sewer Connected, Trash Collection Public, Water Connected
  • parkingDriveway, Garage, On Street
  • HEAT TYPEOil
  • AIR CONDITIONINGDuctless
  • sewerPublic Sewer

Financial

  • Sales Price$810,000
  • Real Estate Tax $11,183/yr
View Virtual Tour

Work With Nancy

Nancy firmly believes that buying or selling a home can be one of life's most important financial, as well as personal decisions one will ever face. Contact today to start your home-searching journey!

Follow Me on Instagram