53 Polo Lane
53 Polo Lane
53 Polo Lane
53 Polo Lane
53 Polo Lane
53 Polo Lane
53 Polo Lane
53 Polo Lane
53 Polo Lane
53 Polo Lane
53 Polo Lane
53 Polo Lane
53 Polo Lane
53 Polo Lane
53 Polo Lane
53 Polo Lane
53 Polo Lane
53 Polo Lane
53 Polo Lane
53 Polo Lane
53 Polo Lane
53 Polo Lane
53 Polo Lane
53 Polo Lane
53 Polo Lane
53 Polo Lane
53 Polo Lane
53 Polo Lane
53 Polo Lane
SEE ALL PHOTOS
53 Polo Lane
53 Polo Lane
53 Polo Lane
53 Polo Lane
53 Polo Lane
53 Polo Lane
53 Polo Lane
53 Polo Lane
53 Polo Lane
53 Polo Lane
53 Polo Lane
53 Polo Lane
53 Polo Lane
53 Polo Lane
53 Polo Lane
53 Polo Lane
53 Polo Lane
53 Polo Lane
53 Polo Lane
53 Polo Lane
53 Polo Lane
53 Polo Lane
53 Polo Lane
53 Polo Lane
53 Polo Lane
53 Polo Lane
53 Polo Lane
53 Polo Lane
53 Polo Lane
Courtesy of Daniel Gale Sothebys Intl Rlty, Nancy A. Jarvis CBR Listing Contact: 516-334-3606 
Coming Soon

53 Polo Lane

53 Polo Lane, Westbury, NY 11590

$899,000
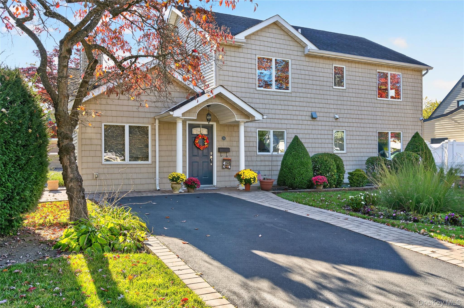
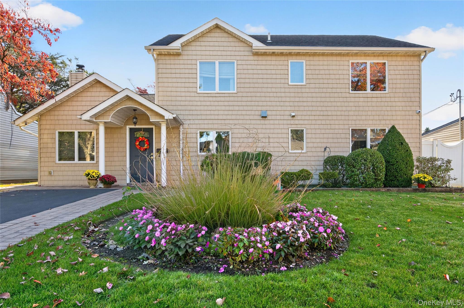
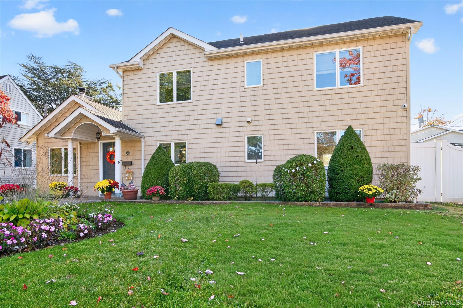
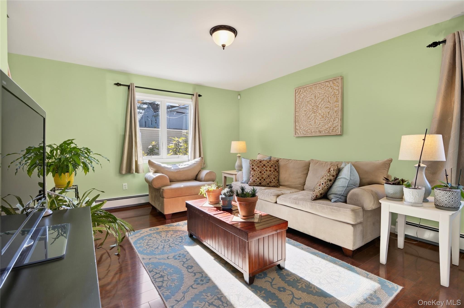
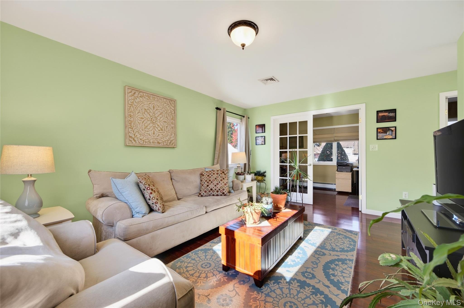
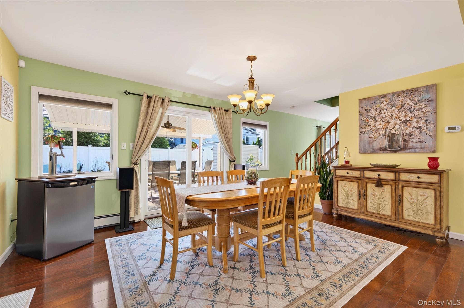
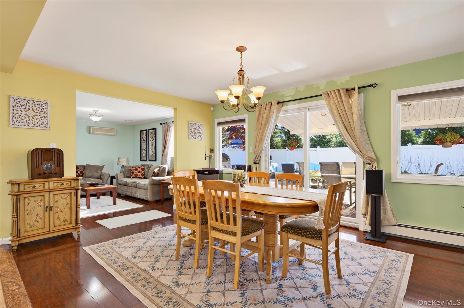
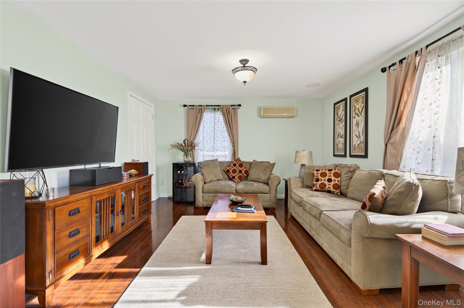
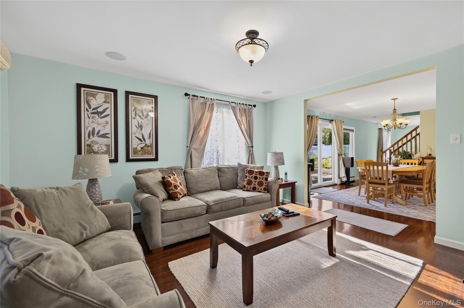
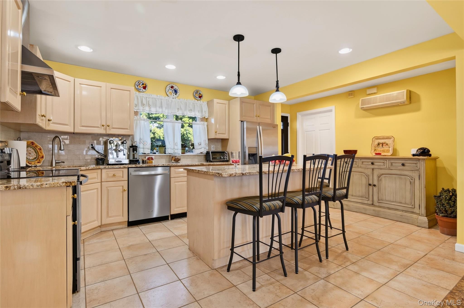
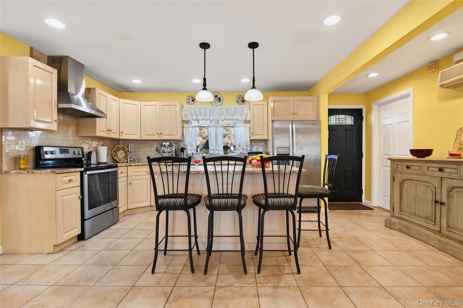
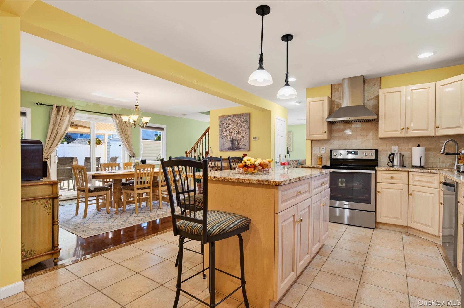
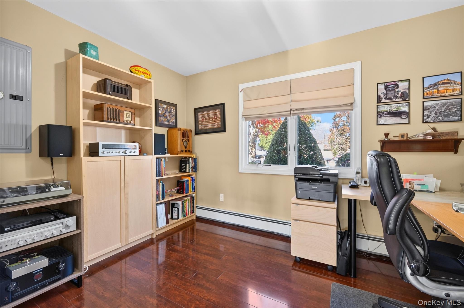
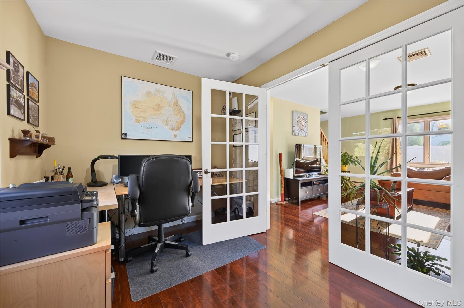
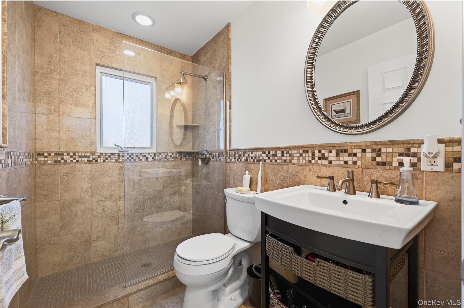
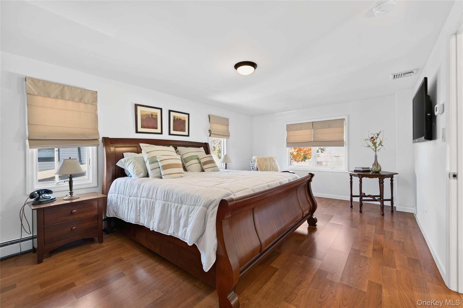
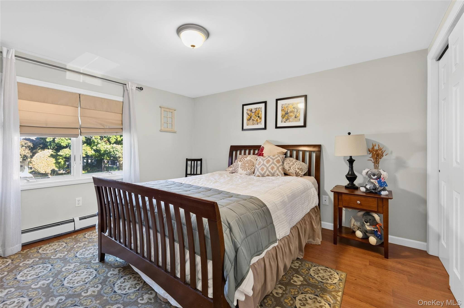
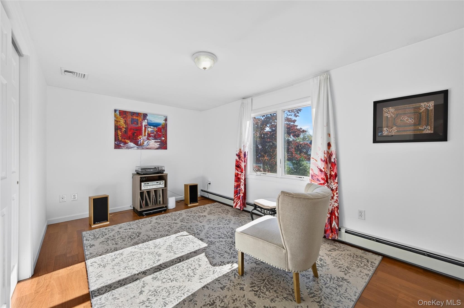
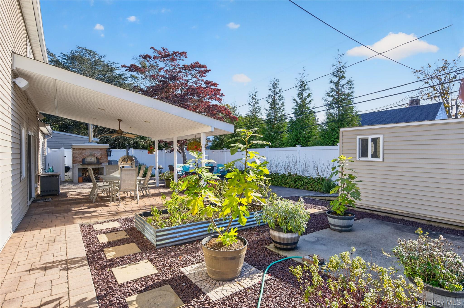
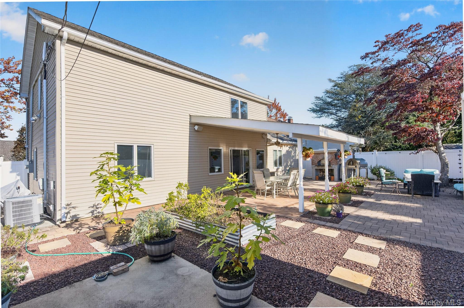
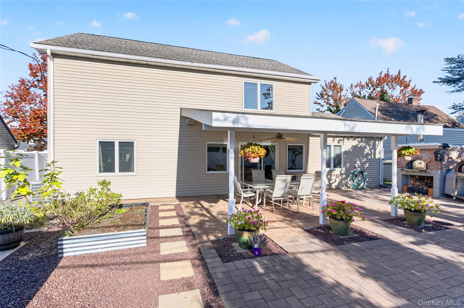
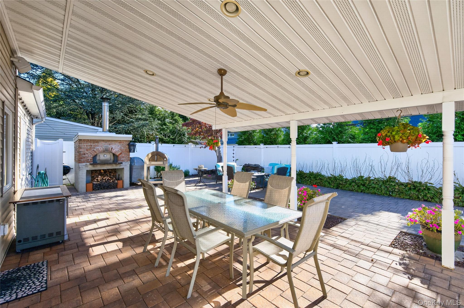
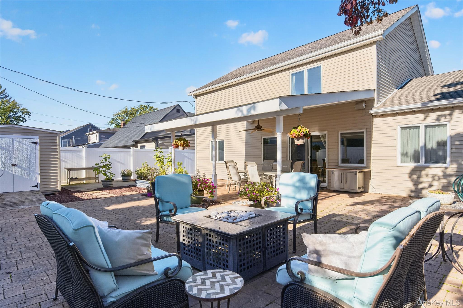
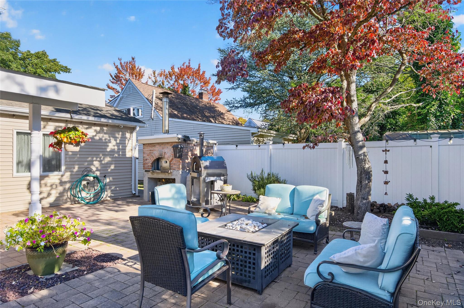
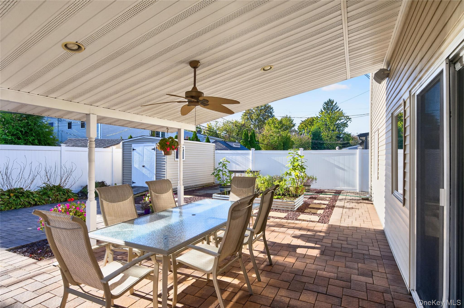
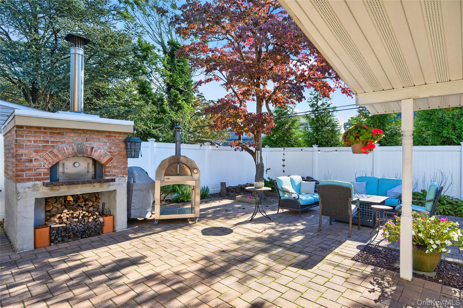
Welcome to 53 Polo Lane in Westbury, a spacious and inviting 3-bedroom Expanded Ranch located in the East Meadow School District! Offering an exceptional open layout designed for comfortable everyday living and effortless entertaining, this wonderful home has so much to offer! At the heart of the home is a fabulous kitchen featuring a generous center island that flows seamlessly into the dining room, creating the perfect setting for gatherings. A comfortable den and dedicated home office provide wonderful flexibility, while three generously sized upstairs bedrooms offer comfort and privacy. Ideally situated mid-block, this delightful home combines spacious interiors, versatile living areas, and everyday convenience, just moments from shopping, dining, and transportation. A wonderful place to call home!

11/14/2026 1:00AM - 3:00PM EST

3
beds

2
baths

1,950 Sq.Ft. LIVING AREA

6,000 Sq.Ft. lot

Nancy Jarvis

Nancy Jarvis

Features & Amenities

Interior

  • total bedrooms3
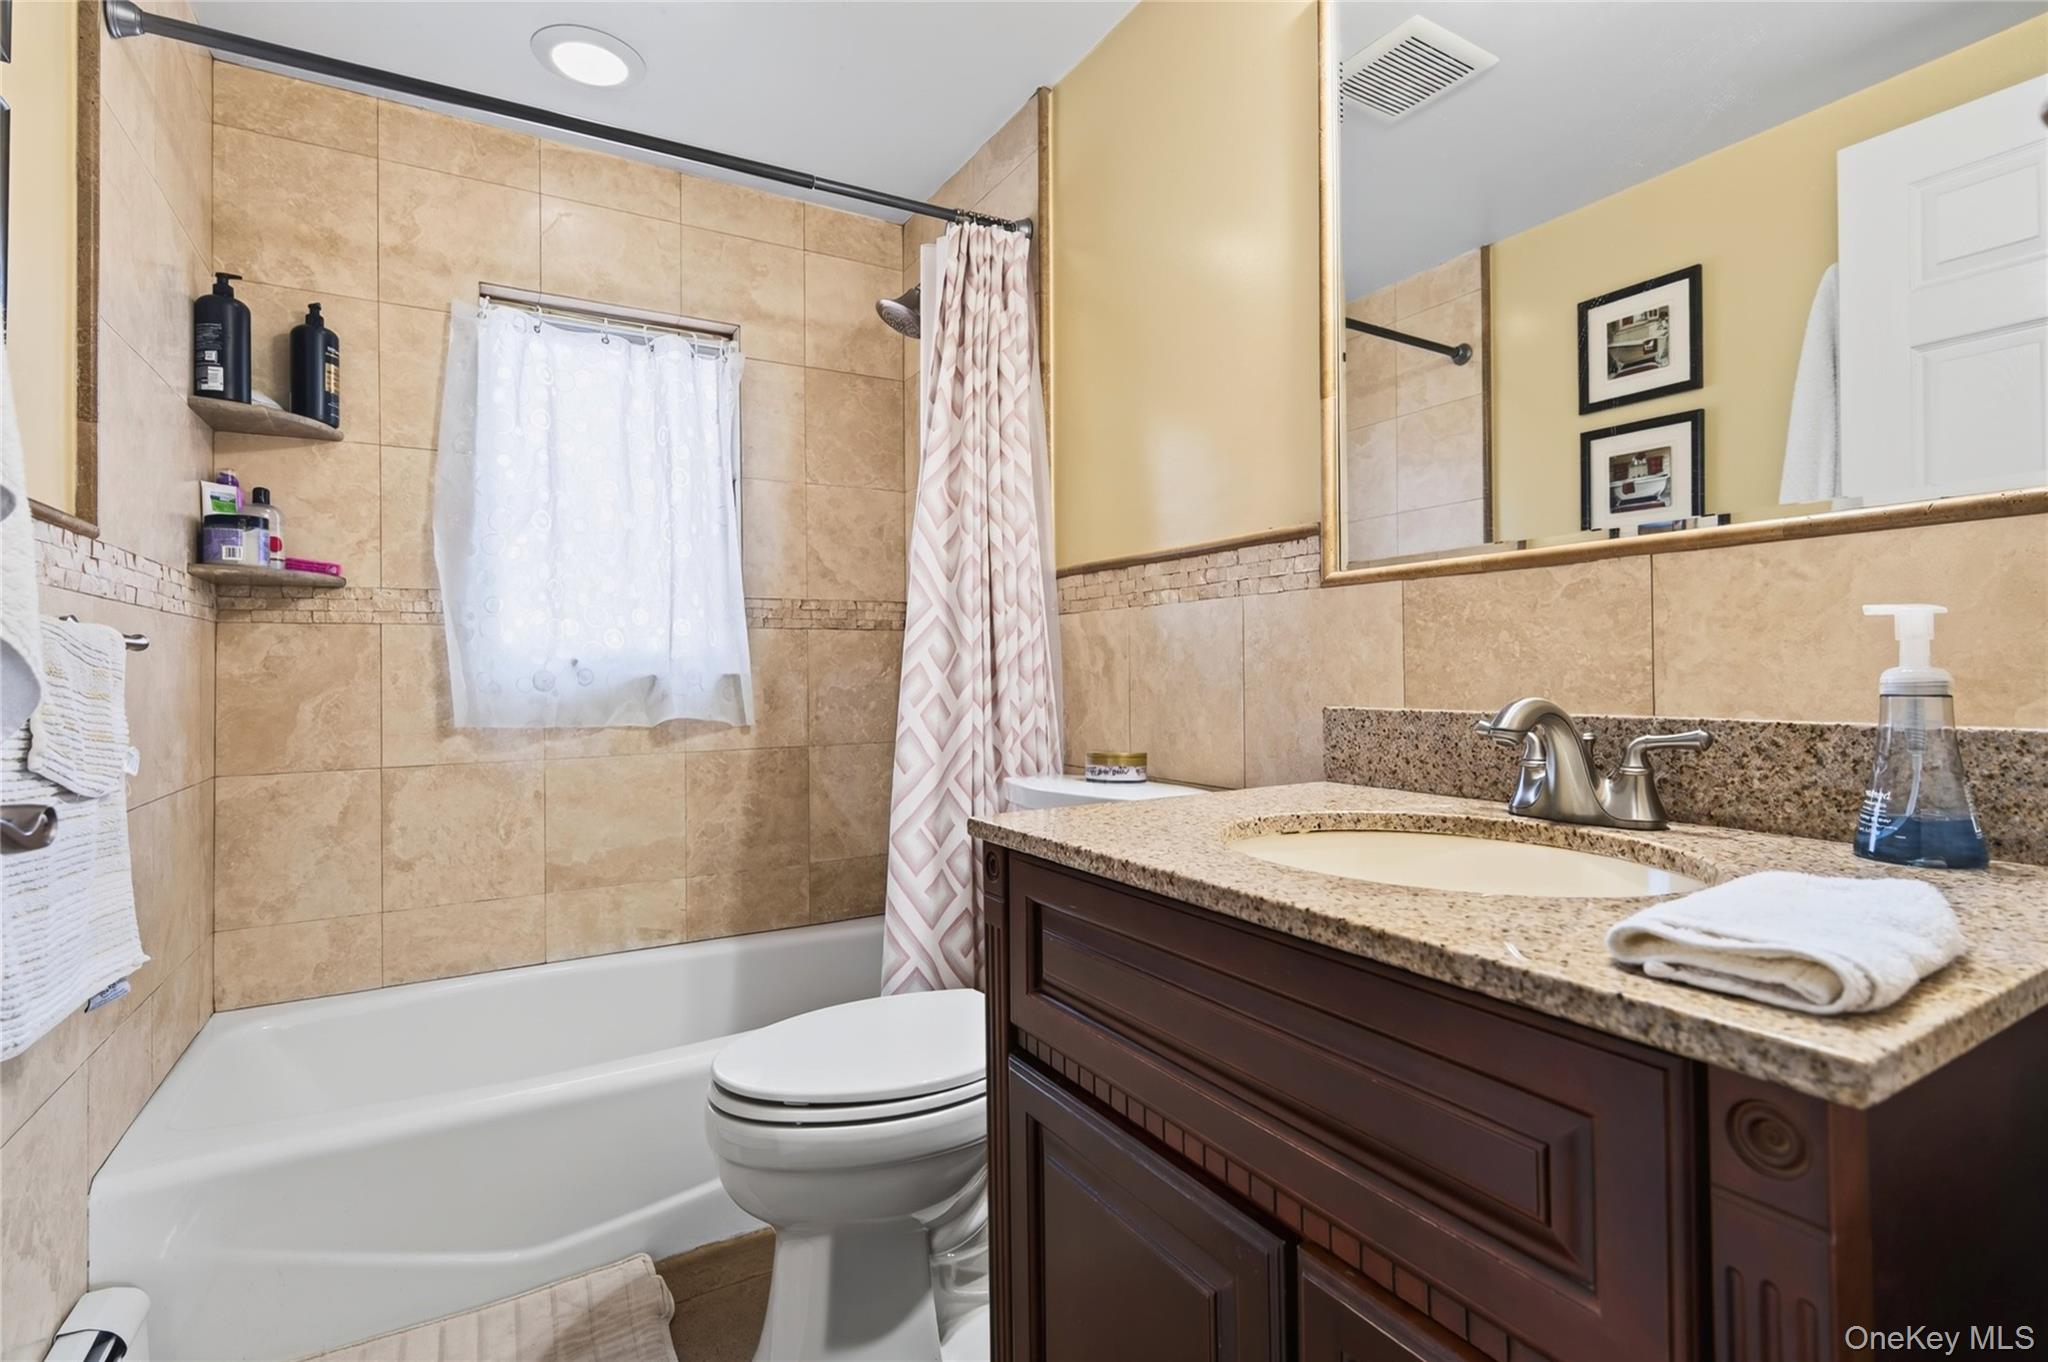
  • Total bathrooms2
  • full bathrooms2
  • Flooring Combination, Hardwood, Vinyl, Wood
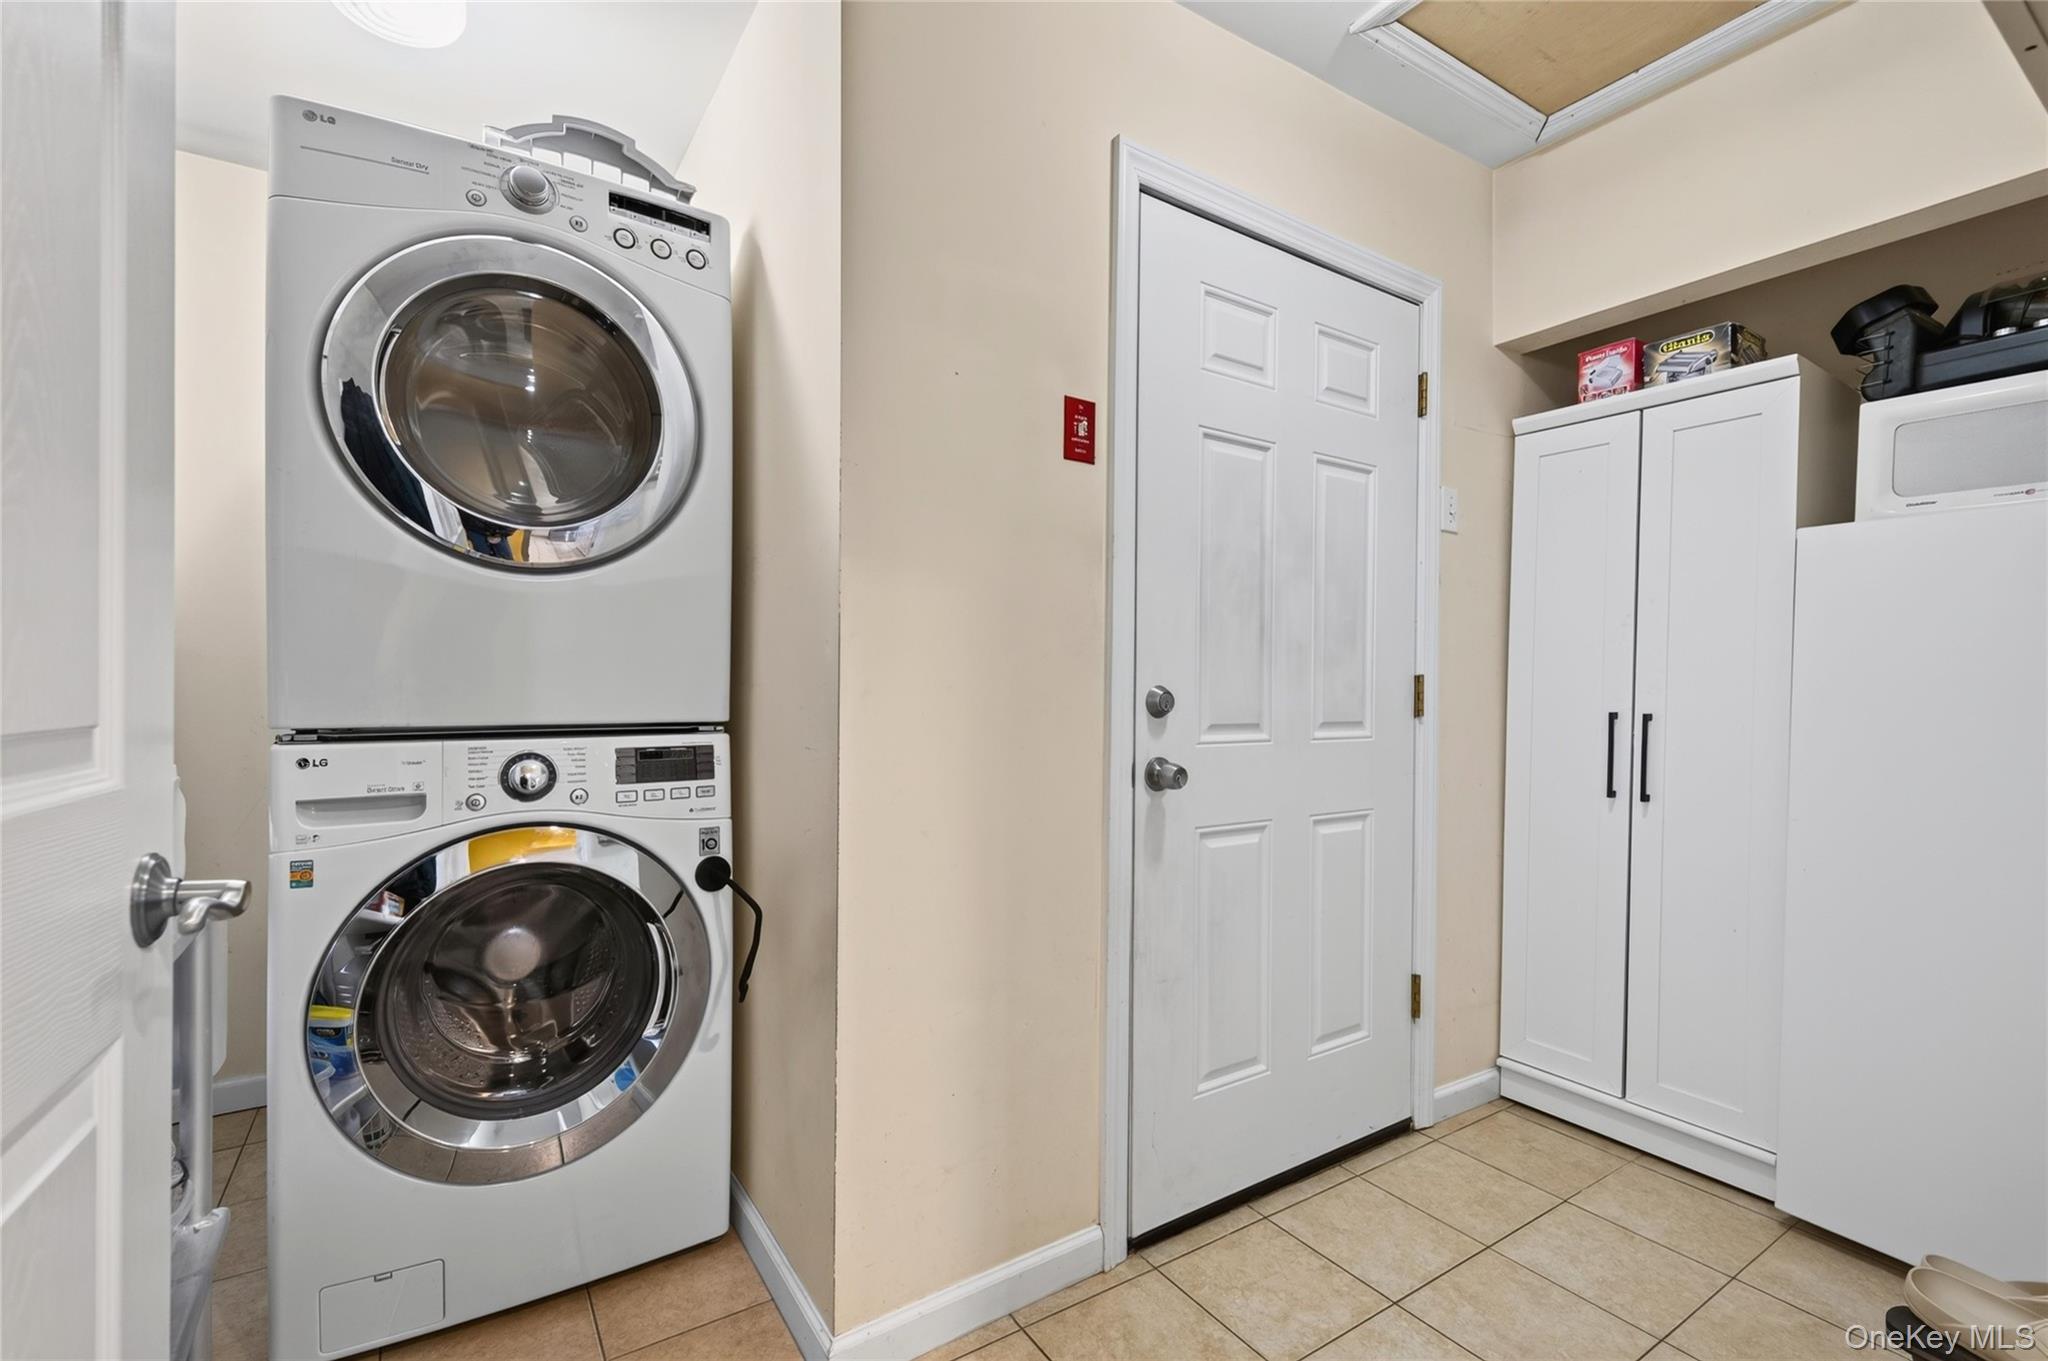
  • APPLIANCES Dryer, Oven, Refrigerator
  • other interior Features First Floor Full Bath, Chefs Kitchen, Granite Counters, His and Hers Closets, Kitchen Island, Open Floorplan, Open Kitchen

Area & Lot

  • Status Coming Soon
  • OPEN HOUSE

    11/14/2026 1:00AM - 3:00PM EST

  • Living Area1,950 Sq.Ft.
  • Total Area1,950 Sq.Ft.
  • Lot Area6,000 Sq.Ft.
  • MLS® ID1065768
  • TypeResidential
  • YEAR BUILT1951
  • Architecture StylesExp Ranch
  • Elementary SchoolBowling Green School
  • Middle SchoolClarke Middle School
  • High SchoolW Tresper Clarke High School
  • School DistrictEast Meadow

Exterior

  • water SourcePublic
  • utilitiesCable Available, Electricity Available, Natural Gas Available, Sewer Available, Trash Collection Public, Water Connected
  • parkingAssigned, Driveway, Off Street, On Street, Open
  • HEAT TYPEHot Water, Oil
  • AIR CONDITIONINGCentral Air
  • sewerPublic Sewer

Financial

  • Sales Price$899,000
  • Real Estate Tax $12,556/yr

Mortgage Calculator

Estimate your monthly mortgage payment, including the principal and interest, property taxes, and HOA. Adjust the values to generate a more accurate rate.

All estimates are provided for informational purposes only. Actual amounts may vary.
$0,000 Your Payment 20 15 65
$0,000 Your Payment

Work With Nancy

Nancy firmly believes that buying or selling a home can be one of life's most important financial, as well as personal decisions one will ever face. Contact today to start your home-searching journey!

Follow Me on Instagram